Luxury Cinema · Design
Home theater and cinema design in Scottsdale — every dimension considered
Room acoustics, sight lines, immersive audio topology, and the details that separate a cinema from a media room.
Design is where a media room becomes a cinema, and where most home theater projects quietly go wrong.
A room can be filled with reference-tier equipment and still fail — the acoustics fight the front speakers, the sight lines force the second row to lean forward, the projector was specified before anyone measured the ambient light coming through the door. What follows is how we approach the design phase at LMC, worked out over more than two decades of building rooms across the Sonoran Southwest and refined against the three reference cinemas currently on demonstration in our Scottsdale and Tempe showrooms.
We work across six dimensions in the design phase — room construction, acoustic treatment, sight lines and seating, video, immersive audio topology, and the environment around the room (lighting, HVAC, cable pathways). Each one has its own logic, and each one is a place a room can be lost.
Designing for Phoenix, Paradise Valley and the wider valley
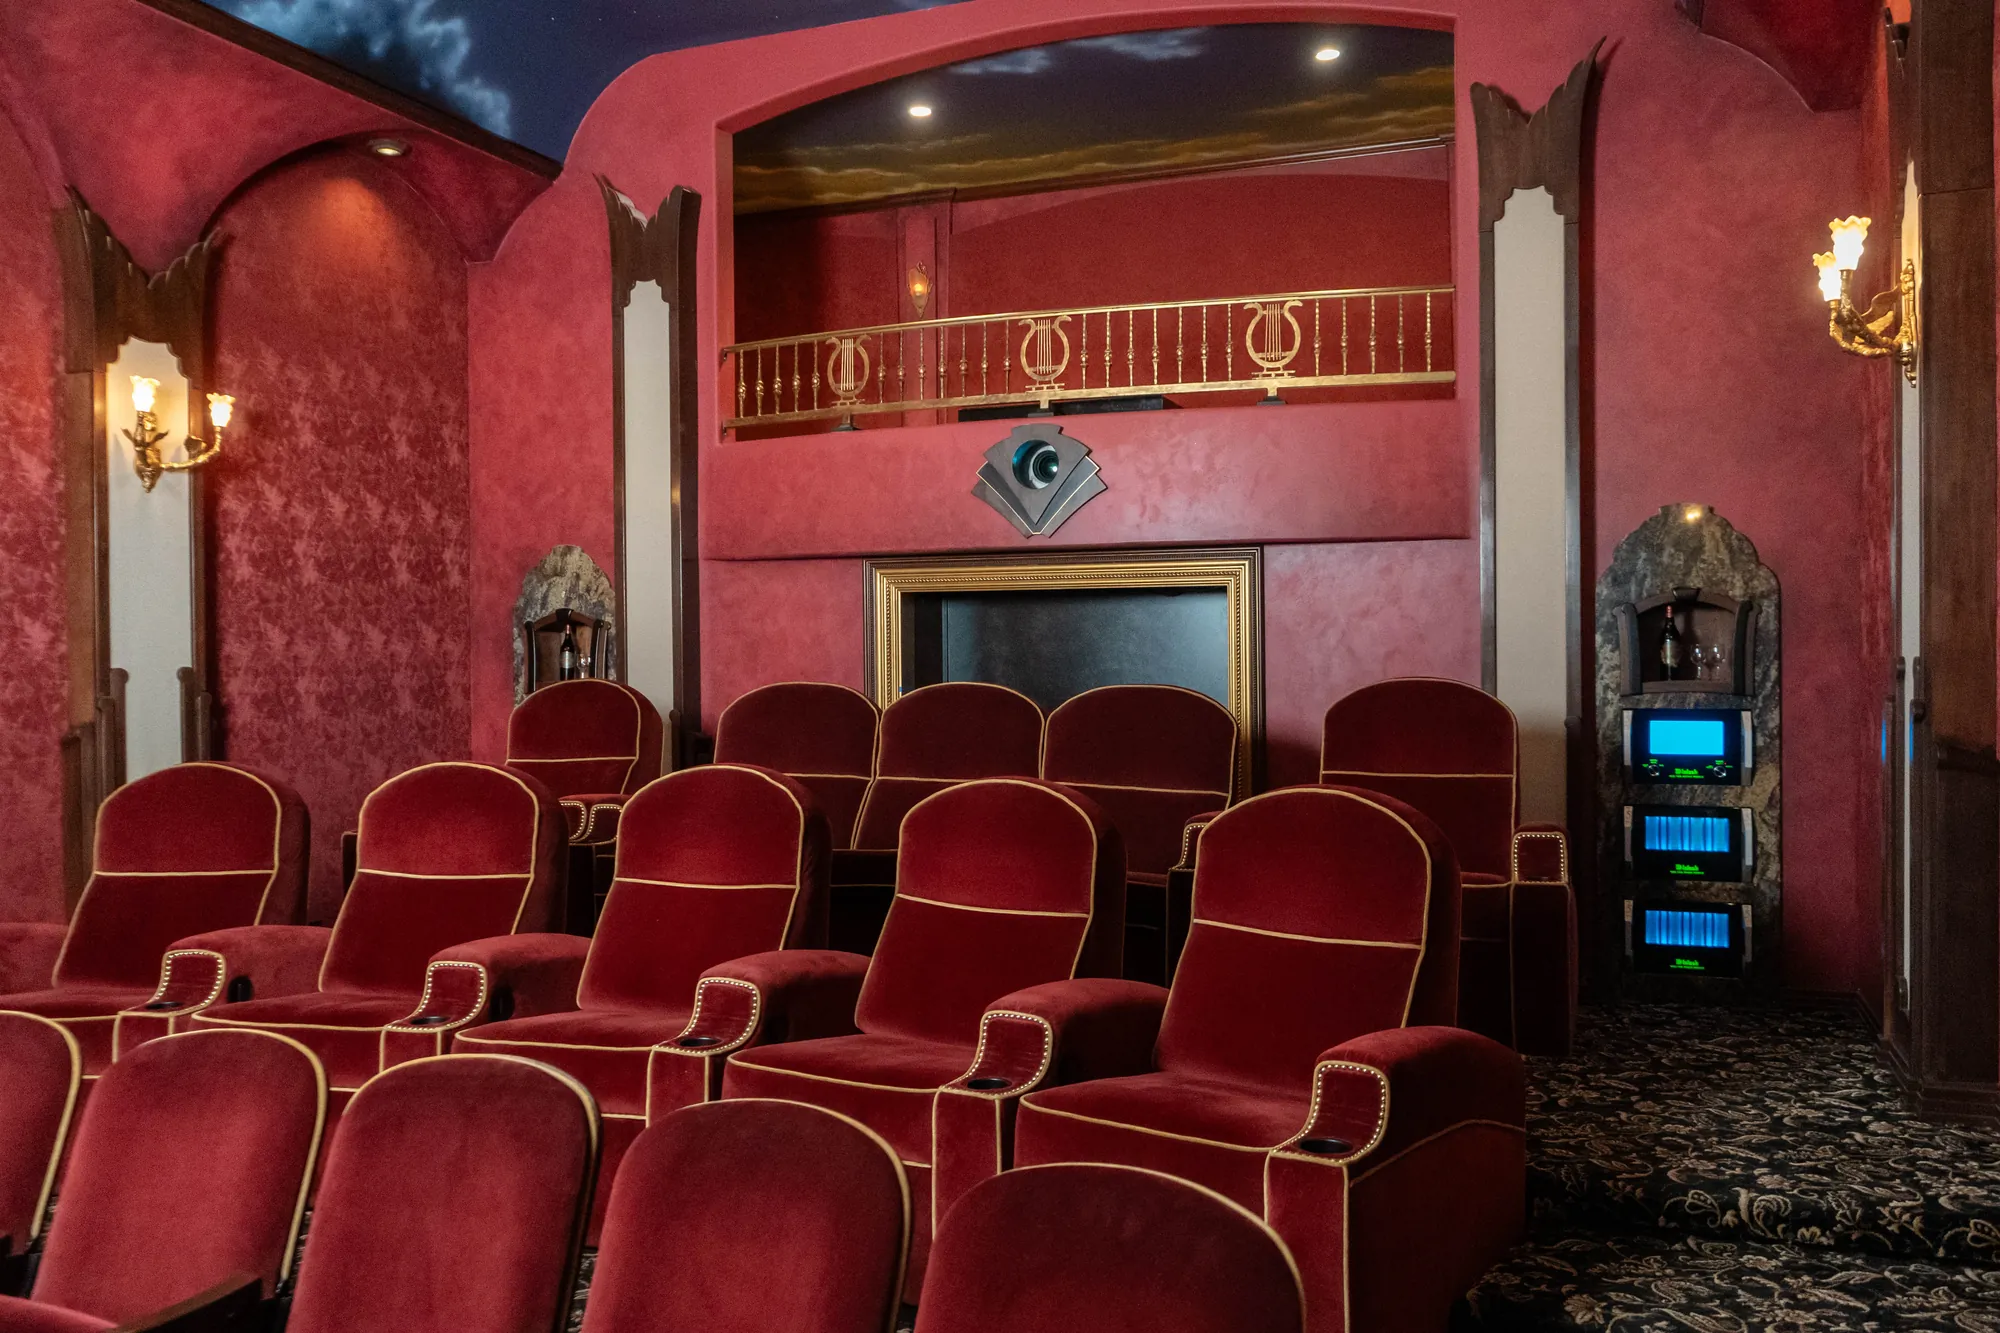
Home theater design and home cinema design describe the same discipline. We use the second term because the standard we design to is the commercial cinema rather than the living room, but whether the drawing set says theater or cinema the work is identical — room ratios, isolation strategy, acoustic treatment, sight lines and immersive channel topology settled before construction begins. We design rooms across Scottsdale, Paradise Valley, Phoenix and Cave Creek, working from the architect's drawings forward.
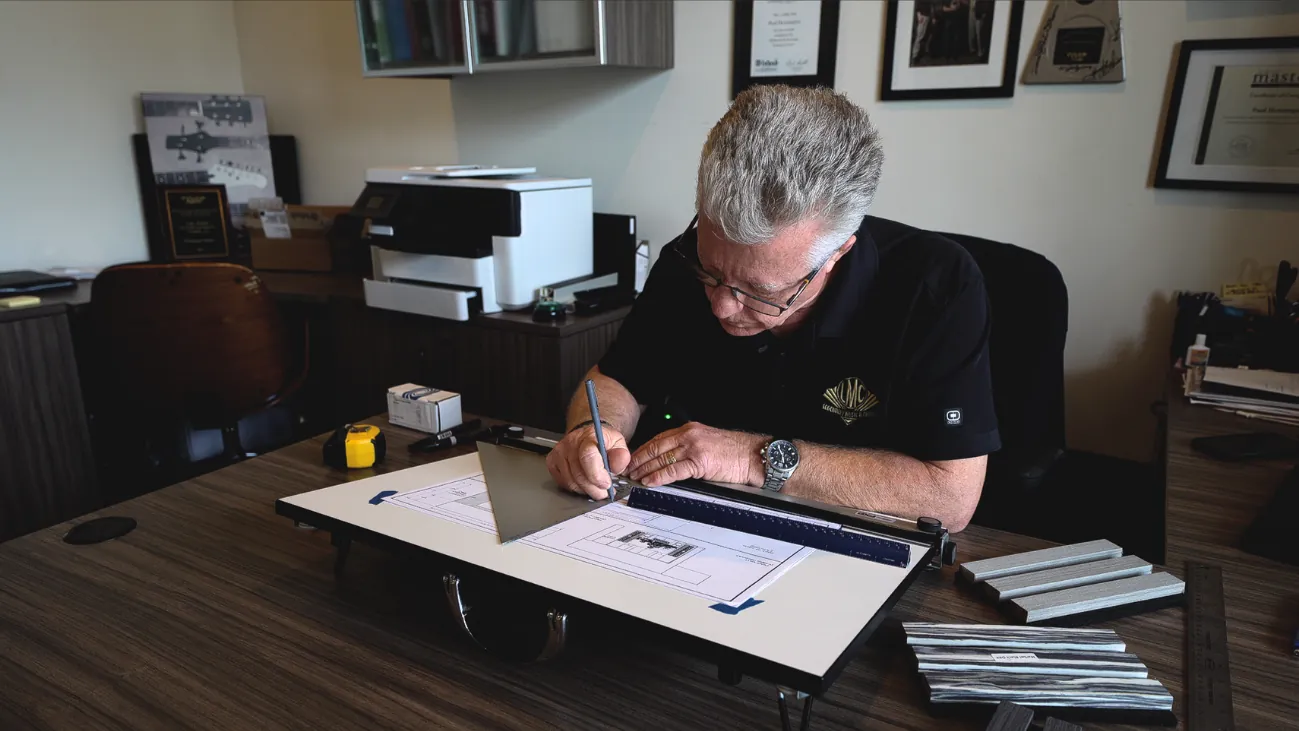
Concept elevations and cinema drawings on this page are by Paul Henningsen, Sales Consultant and Theater Design Specialist at LMC.
The room comes first
Before any equipment is chosen, the room itself has to be right. Dimensional ratios matter — a cube is the enemy of even bass response, and rooms whose length, width, and height share simple integer relationships produce modal pileups that no amount of DSP fully solves. The Bolt area and the Louden ratios give us design targets to work toward when a client has flexibility in room dimensions during a new build or major renovation. When the room is fixed, our design pivots to treating what the room gives us rather than forcing it toward a shape it can't reach.
Ceiling height sets the ceiling — literally — on what immersive audio topology can do in the room. The transition from 5.1 to 7.1.4 to 9.1.6 and beyond is a ceiling question first and a floor question second. Below roughly nine feet of finished ceiling height, overhead channels start compressing into the listening plane and lose the spatial separation that makes Dolby Atmos and DTS:X worth deploying. Our Cinema Suite in Scottsdale runs a 20-channel Trinnov Altitude16 topology in a ceiling built specifically to support it; the Grand Cinema Suite steps up to Altitude32 with a ceiling engineered around the McIntosh XRT2.1K line arrays and their vertical dispersion pattern.
Wall construction is where the isolation story starts. Double-drywall on resilient channel with sound-dampening compound between layers, floated on isolation clips off the studs — that's the LMC standard for any new-build cinema. Isolation from the rest of the house works in both directions: what the cinema does to the rest of the house, and what the rest of the house (HVAC, plumbing, laundry, family life) does to the cinema. If the pool pump is audible from the reference row, the room has failed before it started.
Acoustic treatment as system, not decoration
Acoustic treatment is the second design layer, and it's the one most often bolted on rather than designed in. A room's decay time (RT60) target for cinema use runs shorter than for a two-channel listening room — you want dialogue intelligibility and effects precision, not the reverberant sustain that helps orchestral recordings breathe. Our design target for a reference cinema sits between 0.25 and 0.35 seconds across the presence band, tightened at low frequencies with tuned traps in the corners and along the front wall behind the speakers.
First reflection points at the sides, ceiling, and rear wall get treated. Bass modal energy gets absorbed at the pressure maxima. Diffusion — quadratic-residue or skyline arrays — goes on the rear wall behind the reference row to keep the soundfield alive without smearing the imaging. In the Cinema Suite, our acoustic treatment lives behind the fabric wall system that runs floor to ceiling around the room; the treatment disappears visually while doing the acoustic work the room requires. In the Grand Cinema Suite the treatment is more architecturally integrated, coordinated with the interior designer's material palette so the room reads as a room rather than as a treated space.
Material selection matters more than most integrators acknowledge. Rigid mineral wool at higher densities absorbs across a broader frequency range than fiberglass panels marketed for home theater use, and it lasts longer without degrading. Our in-house team fabricates most of what goes into an LMC-built cinema — panel frames, fabric wrapping, mounting hardware — because off-the-shelf products rarely match the room's finish requirements and rarely hit the acoustic targets when the coverage geometry is complex.
Sight lines, seating, and the reference row
Screen size is set by viewing distance, and viewing distance is set by seating position. THX recommends a 36-degree horizontal viewing angle from the primary seating; SMPTE runs closer to 30 degrees for a more theatrical presentation. The correct answer for any given room depends on content and client preference — a client whose primary use is Kaleidescape 4K film library will often prefer the SMPTE recommendation, while a client who watches significant sports and concerts benefits from the wider THX target.
Riser design is where second and third rows are made or lost. The sight line to the bottom of the screen has to clear the head of the person in the row in front, at the viewing angle the seating position creates. That produces a riser height minimum, and it's usually taller than clients expect — 12 to 18 inches for a typical spacing, sometimes more when the front row is close to the screen. Row-to-row depth needs to accommodate motorized recline without invading the row behind. In the Grand Cinema Suite the reference row is set at the geometric center of the immersive audio topology, with front and rear rows placed to preserve the primary listening position without compromising the surround-channel envelopment for the secondary seats.
Seating selection is a design decision, not a furniture decision. Cinema-grade seating from CinemaTech, Fortress, and Salamander offers motorized recline, integrated tray tables, USB and power, and — critically — the ability to specify riser integration, aisle widths, and row spacing at design time rather than as an afterthought. We coordinate seating selection with the interior designer during the design phase so the seating specification informs riser layout and floor finish rather than being fitted to a room that's already been laid out.
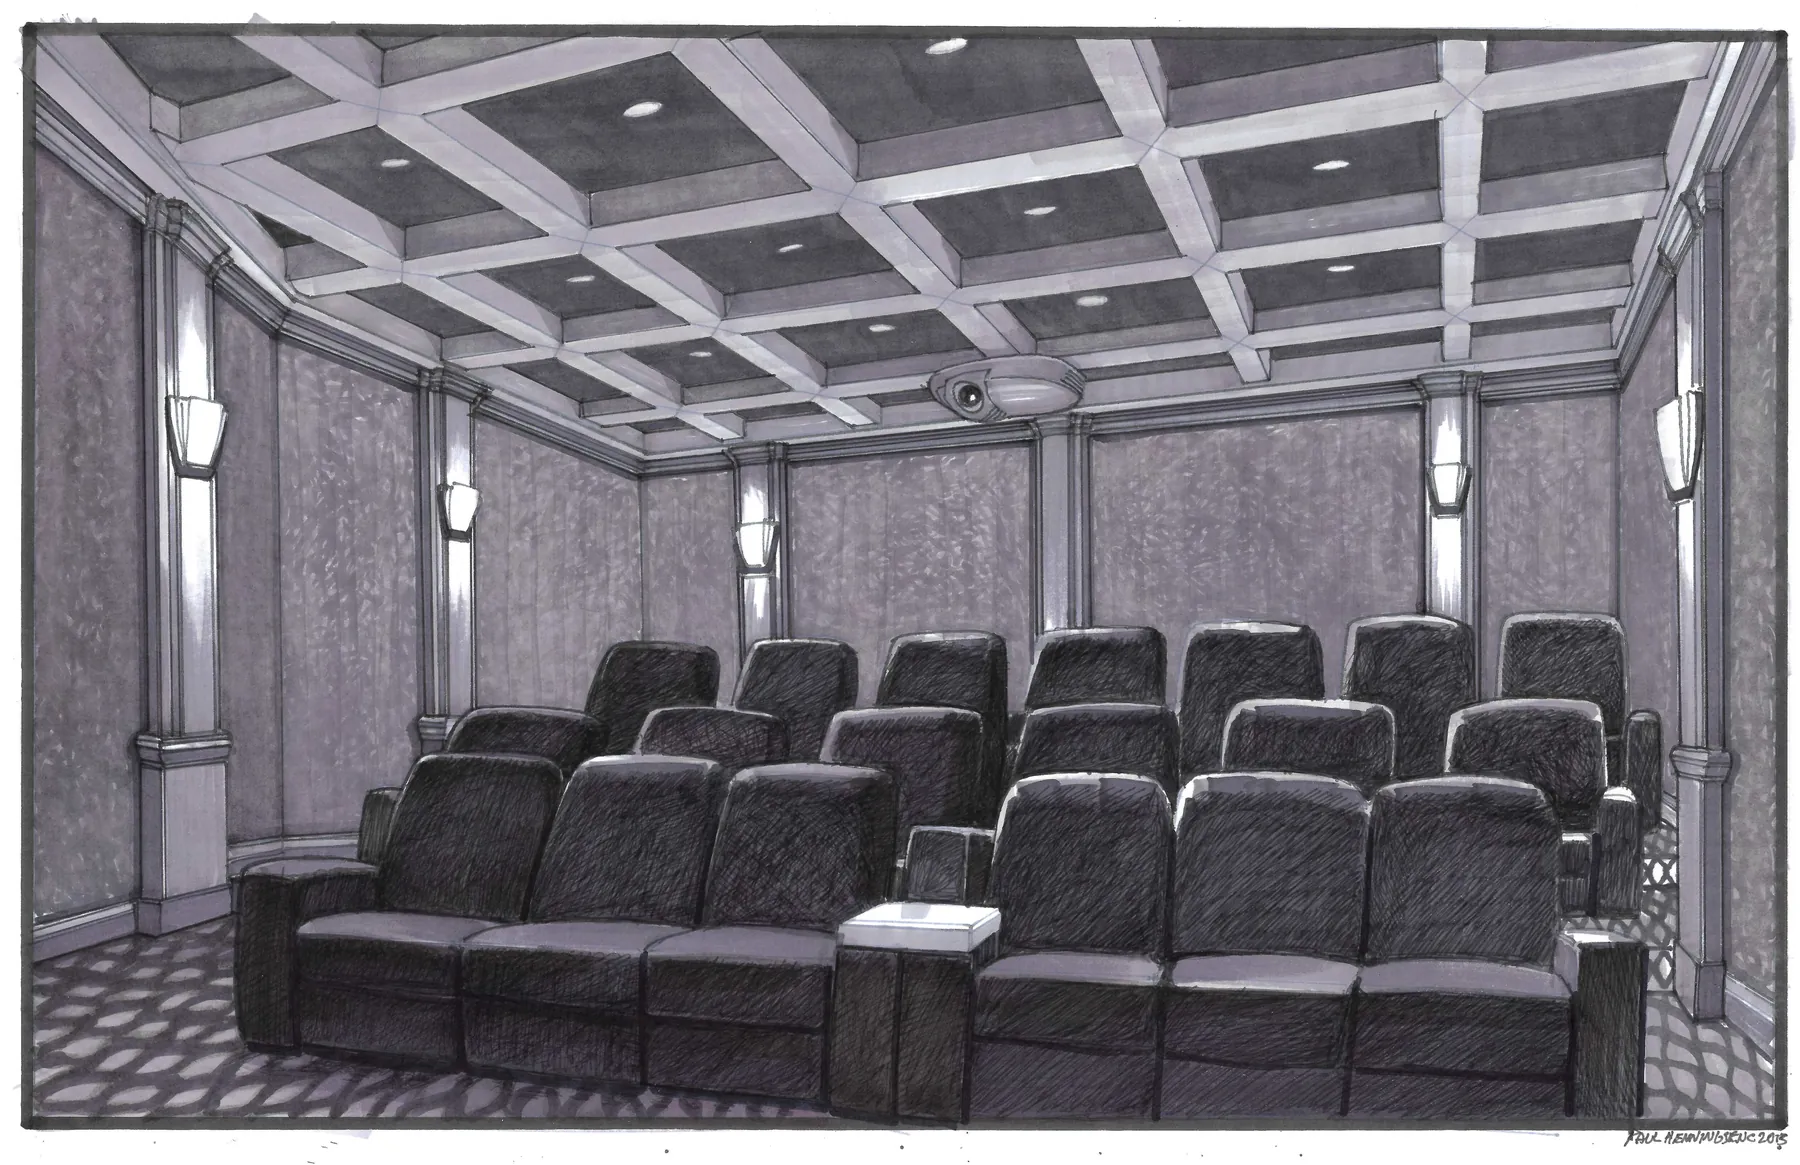
Concept perspective — a coffered-ceiling cinema with two tiered rows of recliners and sconce-lit side walls. Hand-drawn by Paul Henningsen, LMC's in-house theater design specialist.
Video — projection versus display, and why the projector still wins
The question of whether to specify a projector or a large-format display comes up on nearly every project, and the answer is almost always a projector for a purpose-built cinema. A native 4K DLP projector like the Barco Freya (currently in our Grand Cinema Suite) or a 4K SXRD laser projector like the Sony VPL-VW995ES (in our Tempe Theater) delivers a screen size that no consumer display can match, on an acoustically transparent screen that lets the front speakers live where they belong — behind the image.
The Barco Freya's native 4K three-chip DLP architecture produces contrast and color performance that competes with commercial cinema installations; in the Grand Cinema Suite it's fed by an Alchemy ICMP-X media server for uncompressed cinema-grade playback, alongside Kaleidescape for the client's film library. The Sony VPL-VW995ES in the Tempe Theater takes a different path — laser SXRD with excellent motion handling for sports and concert content, sized to the room's seating geometry rather than pushed to maximum image size.
Screen selection matters as much as projector selection. Stewart Filmscreen acoustically transparent screens are the standard in our Cinema Suite, allowing the Wisdom Audio planar-magnetic front three channels to fire directly through the screen surface without acoustic penalty. For rooms with significant ambient light, ambient-light-rejecting screens change the equation — but the design discipline is to eliminate ambient light in the room first, and specify around the light that remains after that discipline has been applied.
Immersive audio topology — where the channels actually go
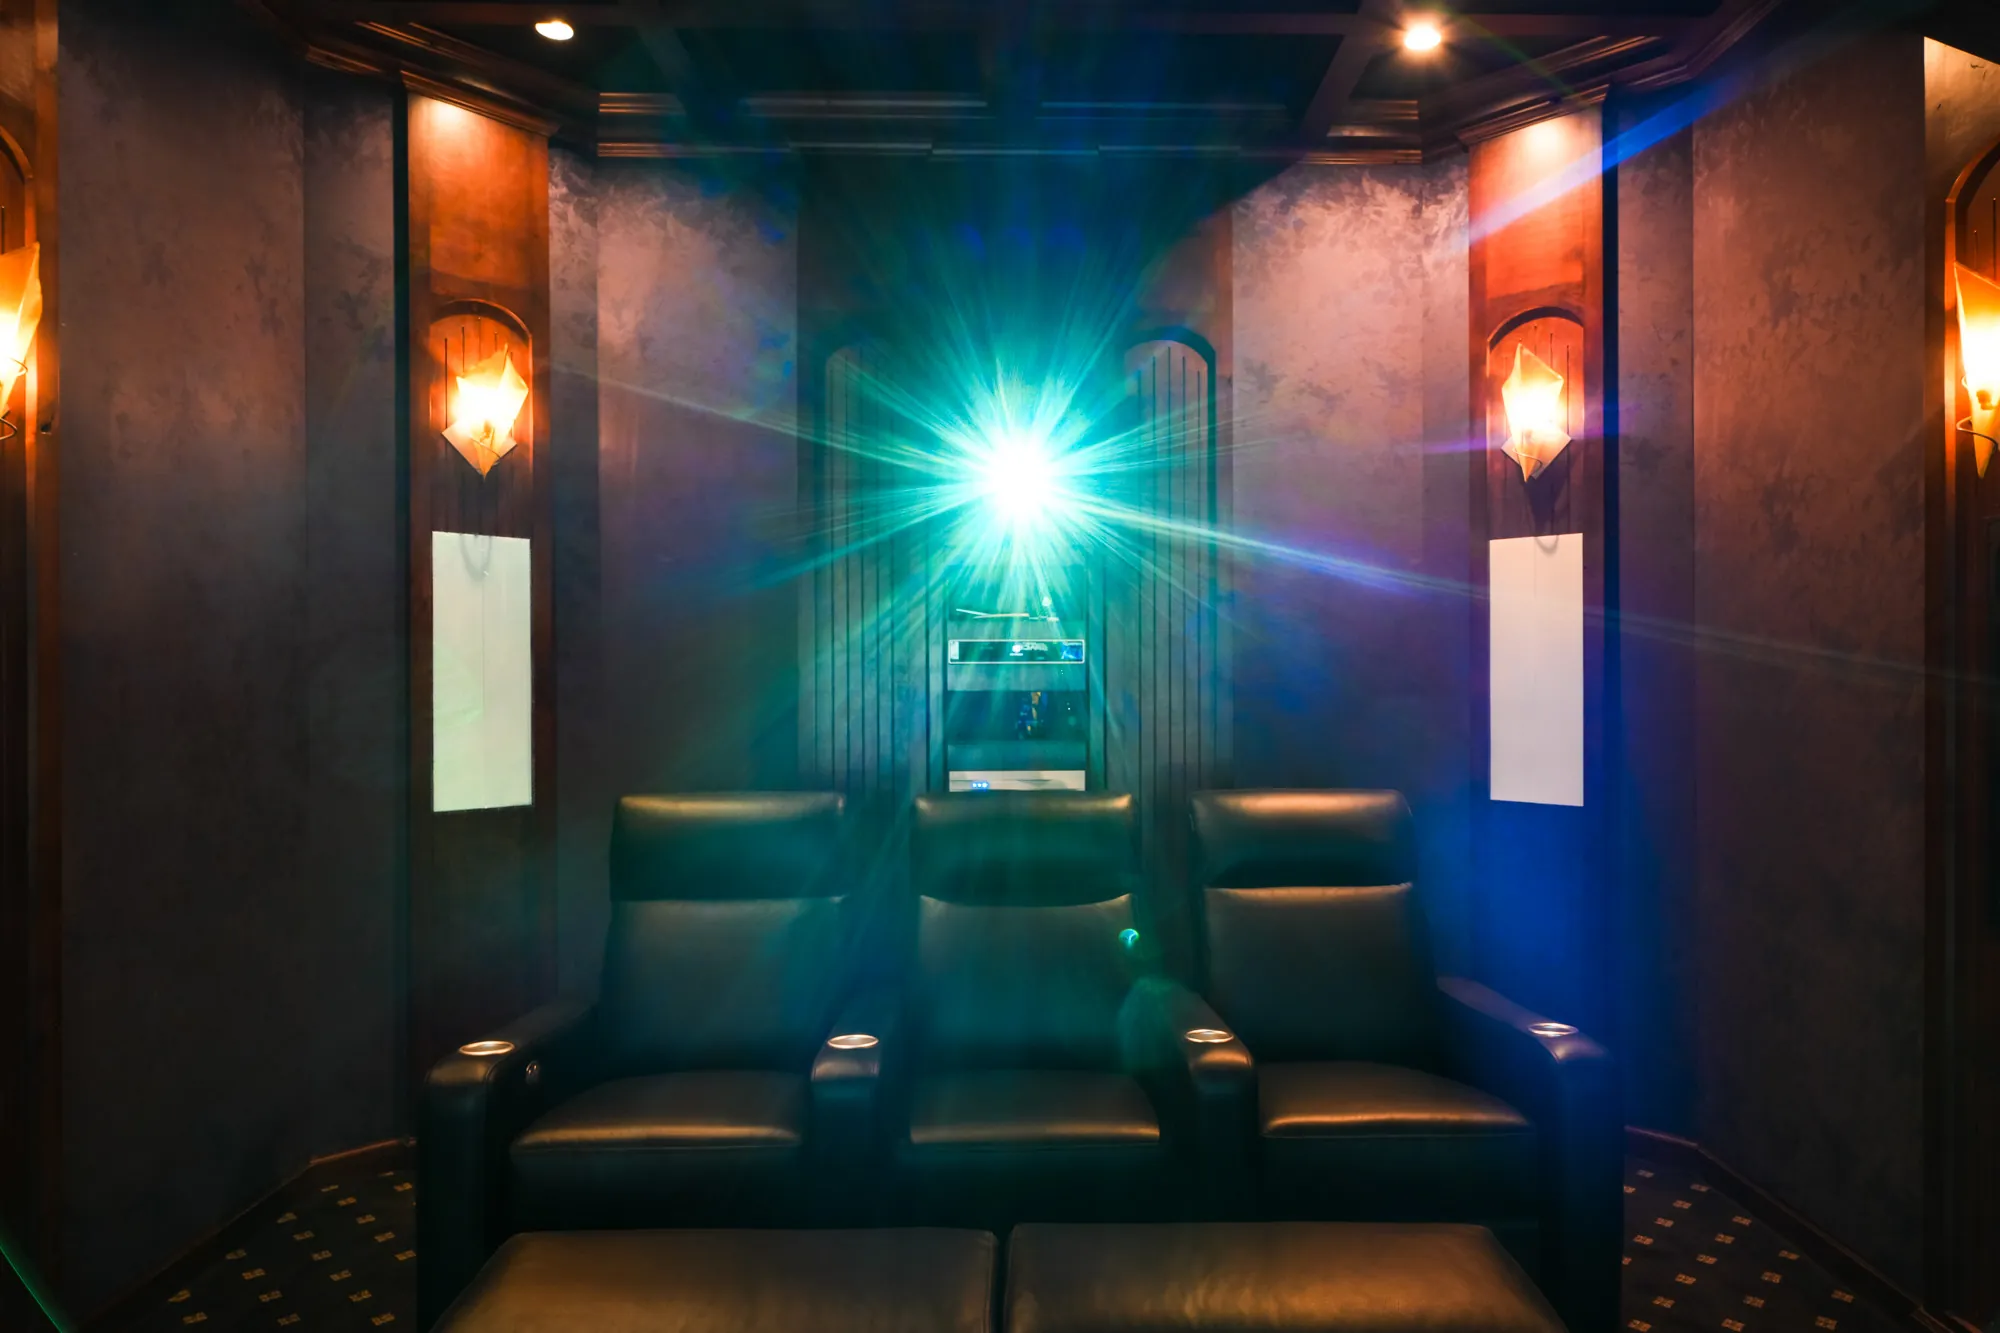
Immersive audio is where the design phase either delivers a cinema or produces a very expensive media room. The move from 5.1 to 7.1 added surround-back channels; the move to Atmos and DTS:X added a height dimension that fundamentally changes how the room needs to be laid out and how many channels of amplification and processing the room requires.
The Trinnov Altitude platform is our processor of choice for reference-grade immersive audio, in either the Altitude16 (16 channels of processing, upgradable) or Altitude32 (32 channels) configuration. Trinnov's proprietary room optimization, run at commissioning and again at intervals over the room's life, corrects for the acoustic realities of the room after all other design work is complete — it doesn't replace acoustic treatment, but it addresses what treatment can't reach.
The three reference cinemas on demonstration illustrate three different topology philosophies.
The Cinema Suite runs Wisdom Audio thin-film planar-magnetic front channels behind a Stewart Filmscreen acoustically transparent screen, driven by a Wisdom SA-3 amplifier, with a 20-channel Altitude16 configuration and Sony projection. Planar-magnetic transducers behind an acoustically transparent screen produce a dipole radiation pattern and an image-plane effect that dynamic drivers cannot replicate — the sound genuinely comes from the picture, not from speakers near the picture. Kaleidescape sits at the source end.
The Grand Cinema Suite is a fundamentally different design premise — McIntosh XRT2.1K line arrays anchor the front left and right positions, driven by McIntosh MC2.1KW and MC1.25KW monoblocks, with Sonus faber Arena in-walls filling the surround and height channels around the room. REL Carbon Special Black Label subwoofers run in arrays up to three per side, delivering the low-frequency headroom that reference cinema effects demand. Trinnov Altitude32 processes the topology; the Barco Freya projects; the Alchemy ICMP-X and Kaleidescape provide sources.
The Tempe Theater takes a hybrid approach — Wilson Audio Alexia V and Mezzo CSC handle the reference-tier front three channels, driven by McIntosh MC1.25KW monoblocks in bi-amp configuration. Wisdom Audio in-walls handle surround duties, Focal speakers extend the topology, and six Ascendo 2-19 subwoofers deliver a distributed bass array that no single-sub or dual-sub configuration can match. Trinnov Altitude32 processes; Sony VPL-VW995ES projects; Kaleidescape sources.
Three rooms, three answers. That range exists because reference cinema design is not a template — it's a set of principles applied to a specific room, a specific client, and a specific set of viewing habits.
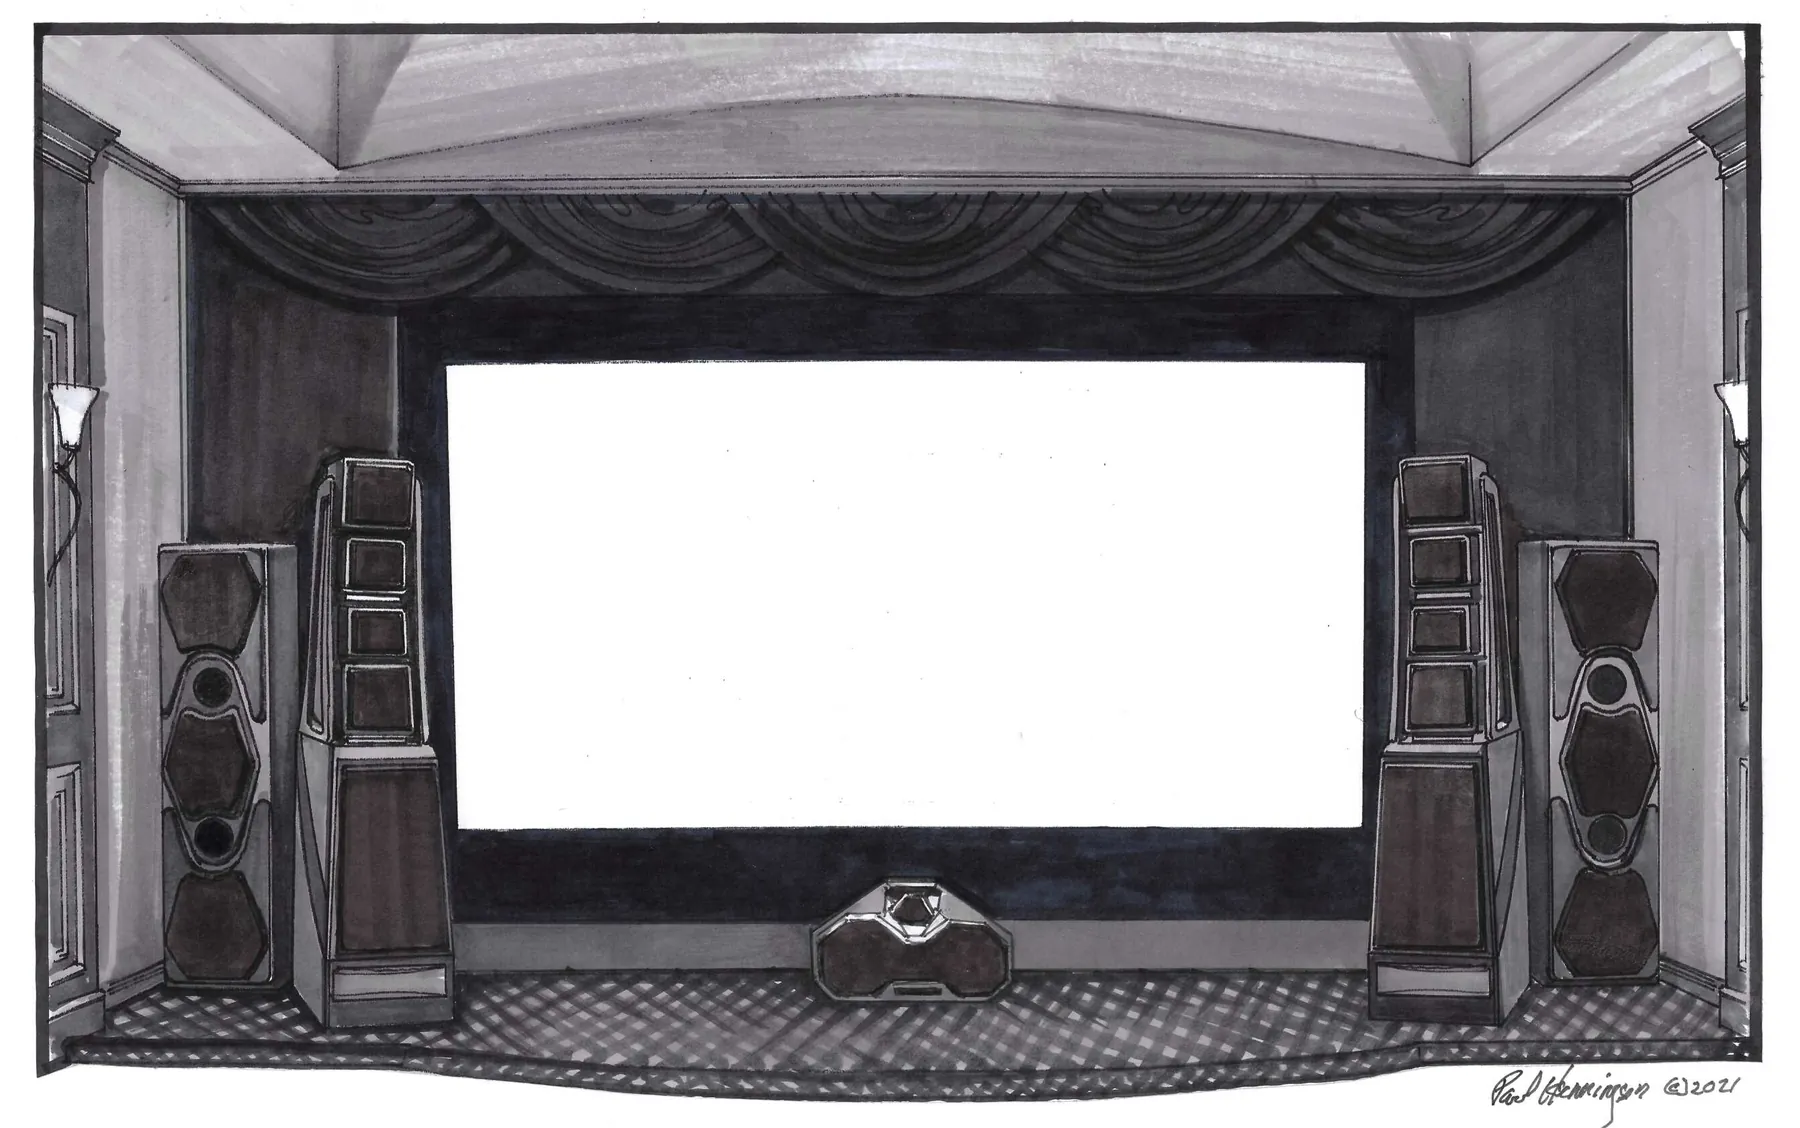
Front elevation — a draped proscenium with floorstanding loudspeakers set either side of the screen. Hand-drawn by Paul Henningsen, LMC's in-house theater design specialist.
Bass management is a design decision, not an afterthought
Distributed bass array theory, developed by Todd Welti at Harman and refined in the Toole literature, demonstrates that multiple smaller subwoofers arranged around the room produce more even in-room low-frequency response than one or two larger subwoofers ever will. The listening position stops being a lucky spot in a modal pattern; low-frequency response becomes consistent across every seat in the room.
That's why the Grand Cinema Suite runs REL Carbon Special Black Label subwoofers in arrays up to three per side, and why the Tempe Theater runs six Ascendo 2-19 subwoofers around its seating plane. Neither configuration is over-specified — both are the result of the room's low-frequency behavior analyzed at design time and addressed with the number of sources the physics actually requires.
Trinnov's proprietary optimizer handles the time-alignment, level-matching, and phase-coherence work that makes a distributed sub array behave as a single low-frequency system rather than as a chorus of independent subwoofers. That optimizer is run at commissioning and revisited whenever the room's contents change — a client who adds a large piece of furniture, changes seating, or renovates the room around the cinema is a client whose room needs to be re-measured.
Lighting, HVAC, and the details that make a room disappear
The environment around the cinema equipment matters as much as the equipment itself. Bias lighting behind the screen at 6500K reduces eye fatigue and improves perceived contrast. Sconce lighting on dimmable circuits controlled from the Kaleidescape UI, the Crestron or Savant control system, or a wall panel allows scene programming that matches content type — full dark for feature film, dim aisle light for intermission, warmer scene light for a party watching a sporting event.
HVAC noise is the silent killer of cinema-room acoustics. Our design target is an ambient noise floor at or below NC 20, which requires oversized ductwork run at low velocity, in-line silencers, and diffuser selection matched to the throw distance and coverage pattern of the room. A cinema whose HVAC is louder than the quietest passages of the content it plays back has lost the design battle before the first frame projects.
Cable pathways get laid out in the design phase and inspected during rough-in. Rack location — typically in an adjacent equipment closet or utility space — is chosen for heat management, service access, and cable routing efficiency. IR and RF distribution, network drops for streamers and processors, HDMI runs on fiber for anything over 25 feet — all of it gets specified before framing closes.
Where our approach differs
The design phase at LMC is a coordinated effort between our team, the client's architect, the interior designer, the general contractor, and the low-voltage integrator. We work with each of those trades rather than around them — the acoustic wall assembly has to be coordinated with framing; the sight lines and riser layout have to be coordinated with structural engineering; the lighting and HVAC have to be coordinated with the mechanical and electrical trades from schematic design forward.
Trinnov calibration is treated as a design-phase input, not just a commissioning-phase output. Measuring the room after treatment is installed but before finish work closes gives us the ability to correct treatment placement, adjust speaker positions, and re-specify subwoofer locations while changes are still inexpensive. Rooms that get calibrated only at final commissioning miss that window.
Bass arrays get specified even in rooms most integrators would call small. The distributed-bass benefit doesn't scale with room size — a 15-by-20 cinema benefits from four subwoofers over two, and from six over four, up to the point where diminishing returns and floor space impose their own limits.
Day-one gear selection is made with a 20-year support horizon in mind. Rooms LMC built a decade ago are still being recalibrated and updated by the same team that built them; equipment specified with that timeline in mind — Trinnov's upgradable processor path, McIntosh's rebuildable amplifiers, Wilson's serviceable driver architecture — outperforms equipment specified against a five-year replacement cycle in every meaningful dimension.
Come see what a cinema can be
The three reference cinemas on demonstration at LMC — the Cinema Suite and Grand Cinema Suite in Scottsdale, the Tempe Theater in Tempe — are the clearest way to understand what the design principles above produce in practice. Each one is a different answer to a different set of design questions, and each one is available to audition. Walk in during business hours or book ahead to arrange an extended demonstration of the room and content best matched to your project brief.
Cinema Suite · Wisdom Audio planar mains behind Stewart Filmscreen · Trinnov Altitude16 (20 ch) · Sony projection · Kaleidescape
Grand Cinema Suite · McIntosh XRT2.1K line arrays · Sonus faber Arena in-walls · REL Carbon Special Black Label sub arrays · Trinnov Altitude32 · Barco Freya · Alchemy ICMP-X · Kaleidescape
Tempe Theater · Wilson Audio Alexia V + Mezzo CSC · Wisdom in-walls · 6× Ascendo 2-19 subs · Trinnov Altitude32 · Sony VPL-VW995ES · Kaleidescape
Frequently asked
How long does the design phase take on a reference cinema?
Anywhere from six weeks on a straightforward renovation with clear client direction to six months on a new-build project that requires coordination with architecture, structural, and MEP trades from schematic design through construction documents. We prefer to be involved from schematic design forward when new construction is on the table.
Do you work with our architect and interior designer?
Yes — the design phase is a coordinated effort with every trade on the project. We provide acoustic assemblies, sight line diagrams, riser geometry, equipment locations, and cable pathway drawings that integrate with the architectural and MEP documents rather than fighting them.
Is a projector still the right choice in a world of 4K OLED and MicroLED displays?
For a purpose-built cinema, yes. A native 4K three-chip DLP or 4K SXRD laser projector on an acoustically transparent screen delivers image sizes and system integration that no consumer display can match — and it puts the front speakers behind the picture, where the acoustic geometry requires them to be. Displays remain the right answer for media rooms, family rooms, and multi-purpose spaces.
Why so many subwoofers?
Distributed bass array theory demonstrates that multiple subwoofers placed around the room produce more even low-frequency response across every seat than any one- or two-subwoofer configuration can match. The additional subs aren't about more bass — they're about consistent bass across the room.
Can I hear one of these rooms before committing to a design engagement?
Yes — the Cinema Suite and Grand Cinema Suite in Scottsdale and the Tempe Theater in Tempe are on active demonstration. Book ahead for extended demonstrations with specific reference content, or walk in during business hours for an initial audition.
How does Trinnov calibration fit into the design phase?
Trinnov calibration is run at multiple points — after acoustic treatment is installed but before finish work closes, at commissioning, and at intervals across the room's life. Bringing calibration into the design phase catches issues while corrections are inexpensive and gives the finished room a measurably better starting point.
The full LMC cinema methodology
Design is one phase of the four-phase LMC cinema methodology. Read how the other phases run.
Consultation — how a reference cinema begins →Installation — how a reference cinema gets built →Calibration & Support — how a cinema stays a cinema →Luxury Cinema at LMC — hub overview →