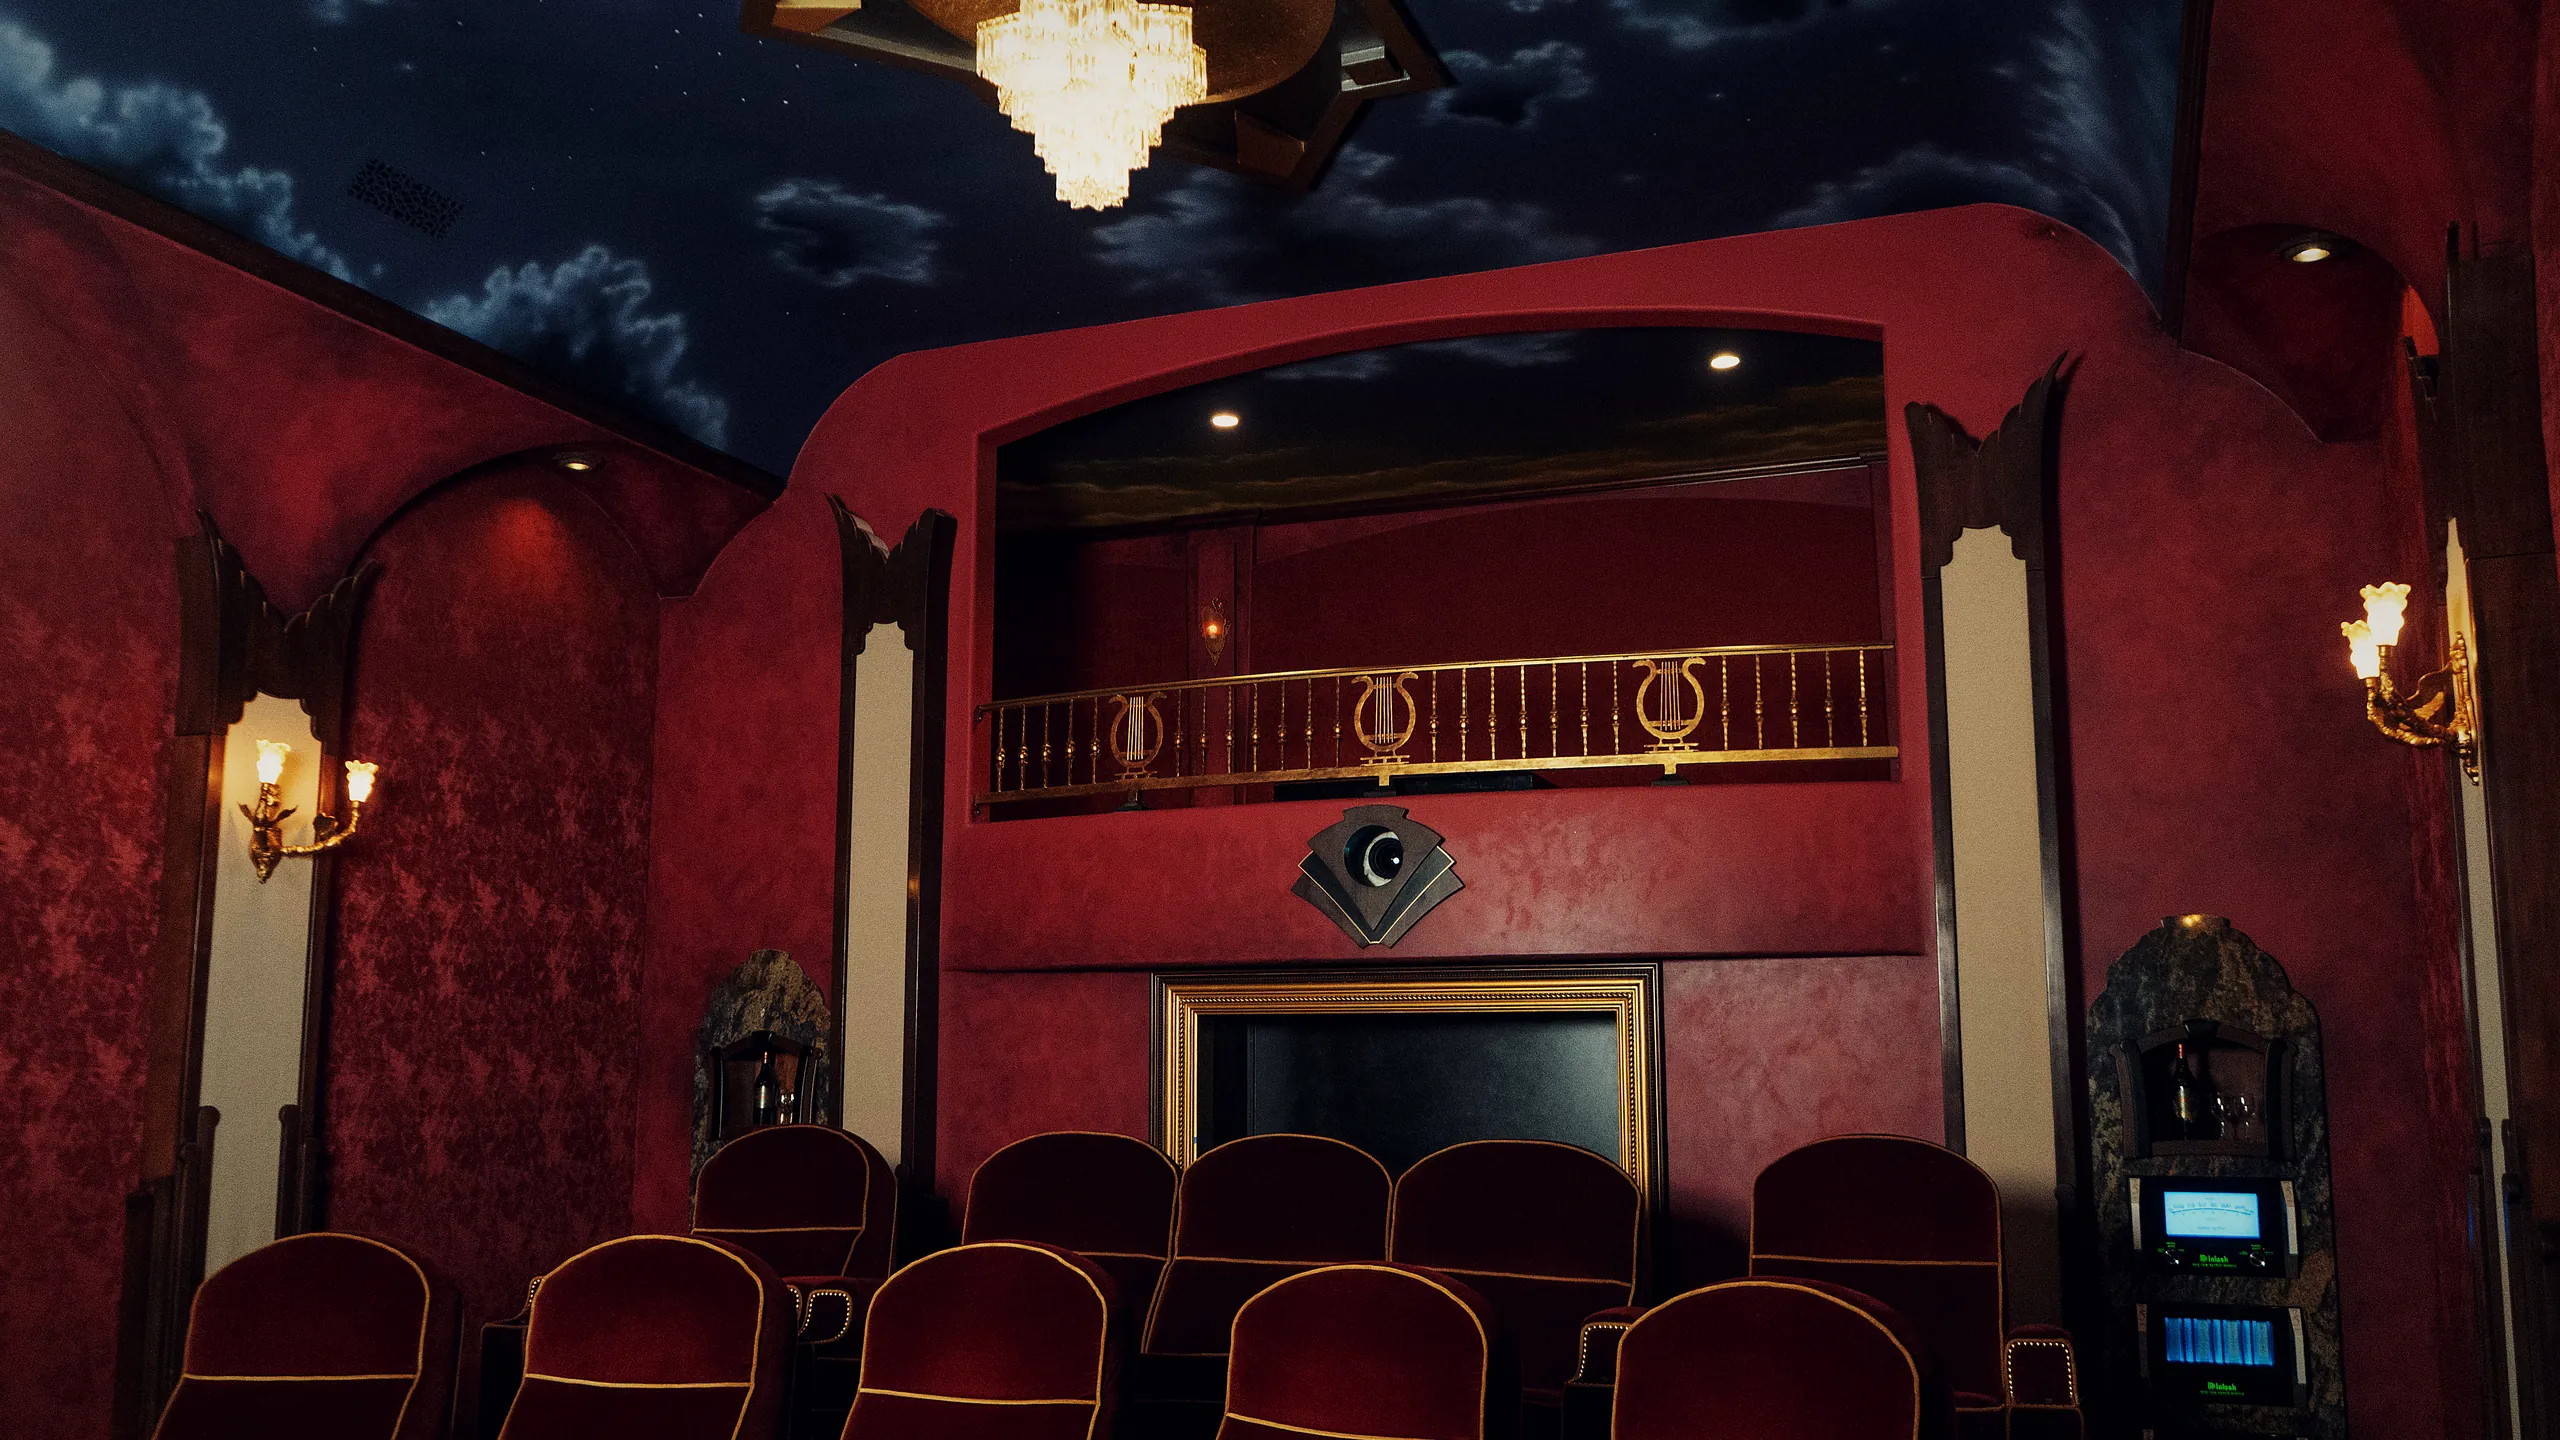
Luxury Cinema · Consultation
Home theater and cinema consultation in Scottsdale — understand what you watch
Understanding viewing habits, coordinating with your architect, and the questions that shape a reference cinema in Scottsdale.
Every LMC cinema begins with a conversation, and that conversation is more consequential than most clients realize going in.
A room built for a client whose primary use is Kaleidescape 4K film library is a fundamentally different room from one built for a client whose primary use is Sunday football with fifteen people. Both can be reference-grade cinemas. Both require the room, the equipment, the seating geometry, and the immersive audio topology to be set to entirely different targets. The consultation phase is where we learn which cinema you actually want built, and where the design phase gets the input it needs to produce it.
We approach consultation as a listening exercise — what you watch, how you watch, who watches with you, what standards matter to you, and what you have already seen and admired or disliked in other rooms. What emerges from that is a design brief that the design phase can execute against, and a shared understanding of what a reference cinema means for your project specifically.
The first visit — what we come to learn
Most clients arrive asking for a home theater. Part of the first visit is working out whether that is what the room should be, or whether it wants to be a dedicated cinema — and what the difference costs in space, budget and construction.
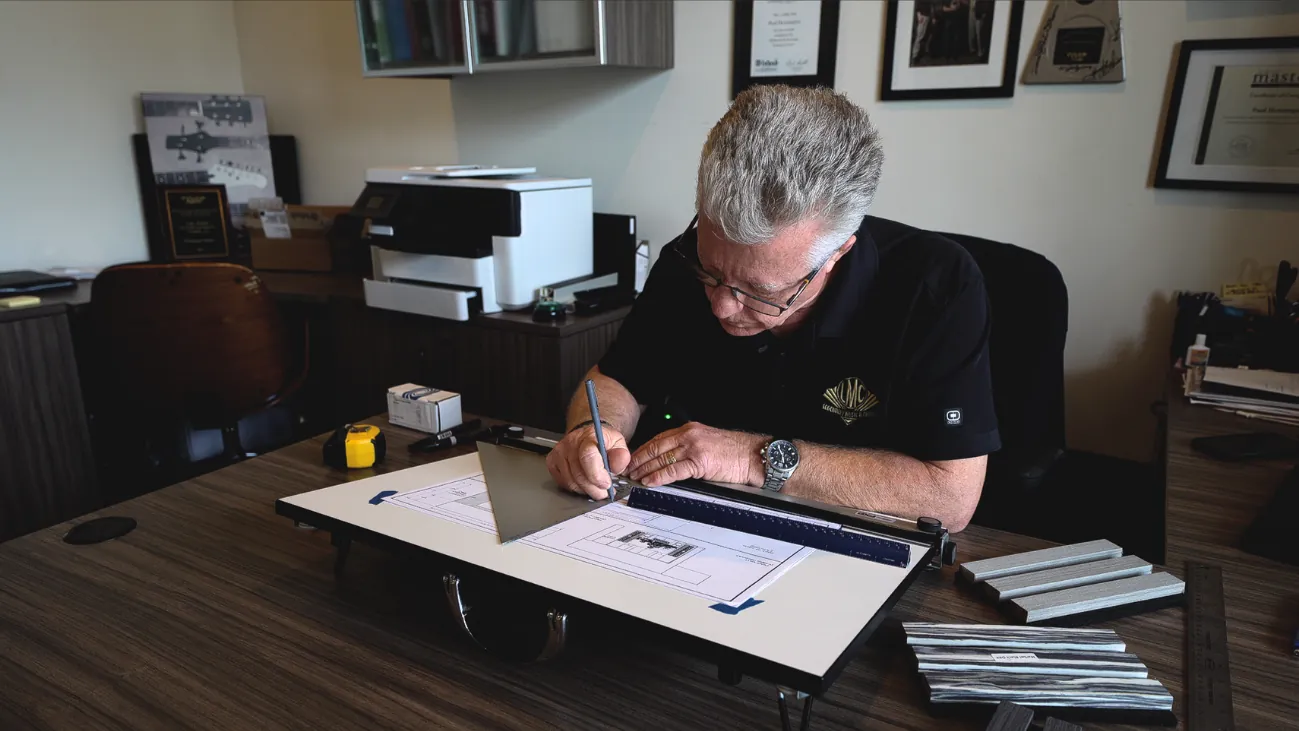
Wall elevations and cinema drawings on this page are by Paul Henningsen, Sales Consultant and Theater Design Specialist at LMC.
The first consultation is usually on your site, in the room or the space that will become the cinema. That preference is not incidental. Photographs and floor plans tell us about dimensions and adjacencies; standing in the space tells us about ceiling height in context, ambient light behavior across the day, sight lines through the doorway from the rest of the house, the sound of the HVAC system running, and the acoustic character of the surrounding rooms. We come with a laser measure, a light meter, an SPL meter, and a notebook — not because the first visit produces a design, but because the observations we make in that visit are inputs the design phase cannot recover later.
We come to learn six things.
What you watch
Feature film, streaming series, sports, concerts, gaming, music, or some combination. The content mix drives display selection, audio topology, seating geometry, and control system priorities. A film-first client benefits from the SMPTE viewing angle, a projection-based image, and a Kaleidescape-anchored source system. A sports-and-concerts client benefits from a wider viewing angle, careful attention to motion handling in the display, and audio topology weighted toward envelopment rather than pinpoint imaging.
How you watch
Alone, with a spouse, with family, with clients. The typical audience size drives seating count, which drives room dimensions, which drives topology. A room built for two is a fundamentally different room from a room built for twelve, and both can be reference-grade.
When you watch
Evenings after work, weekends, mornings on the weekend, entertaining scenarios. The timing pattern drives lighting design, control system scene programming, and adjacency management with the rest of the house.
What standards matter to you
Some clients care most about the picture. Some care most about the low-frequency impact. Some care most about the way the room sounds during a piece of music. The order of your priorities matters — it changes where the budget concentrates and where the design compromises land.
What you have already experienced
Rooms you have seen at other dealers, in other homes, in commercial cinemas. What you loved and what you would change. This is one of the most productive conversations in the consultation phase because it grounds the design brief in specifics rather than adjectives.
Who else is involved
Your architect, your interior designer, your general contractor, your low-voltage integrator, your project manager. The consultation is where we identify the team we will coordinate with through design and build, and where we understand where LMC's scope meets each of their scopes.
The showroom visit as a diagnostic tool
After the site visit, we usually recommend a showroom demonstration at either our Scottsdale or Tempe location. Not as a sales exercise — as a diagnostic. Three reference cinemas on demonstration means three different design philosophies you can experience end-to-end, with content of your choosing, on rooms built to the standards we would build yours to.
The Cinema Suite in Scottsdale demonstrates what a Wisdom Audio thin-film planar system does behind a Stewart Filmscreen acoustically transparent screen — the image-plane effect where sound genuinely originates from the picture rather than from speakers near the picture. Clients who value dialogue intelligibility and film-first presentation often gravitate toward this room during consultation.
The Grand Cinema Suite in Scottsdale is a fundamentally different premise — McIntosh XRT2.1K line arrays, Sonus faber Arena in-walls, REL Carbon Special Black Label subwoofer arrays, Barco Freya native 4K DLP projection, Trinnov Altitude32 processing. Clients who want the maximum reference-cinema experience — the closest approach to a purpose-built commercial cinema in a residential setting — see this room to understand what the top of the discipline looks like.
The Tempe Theater takes a hybrid path — Wilson Audio Alexia V and Mezzo CSC front three channels, Wisdom in-walls, six Ascendo 2-19 subwoofers in a distributed array, Sony VPL-VW995ES projection, Kaleidescape sources. Clients whose brief spans reference music listening alongside cinema use often find this room the clearest reference point.
What we watch for during the showroom visit is which room you respond to, and why. That response is design data. It tells the design phase what to prioritize, what to compromise on, and what your budget wants to accomplish.
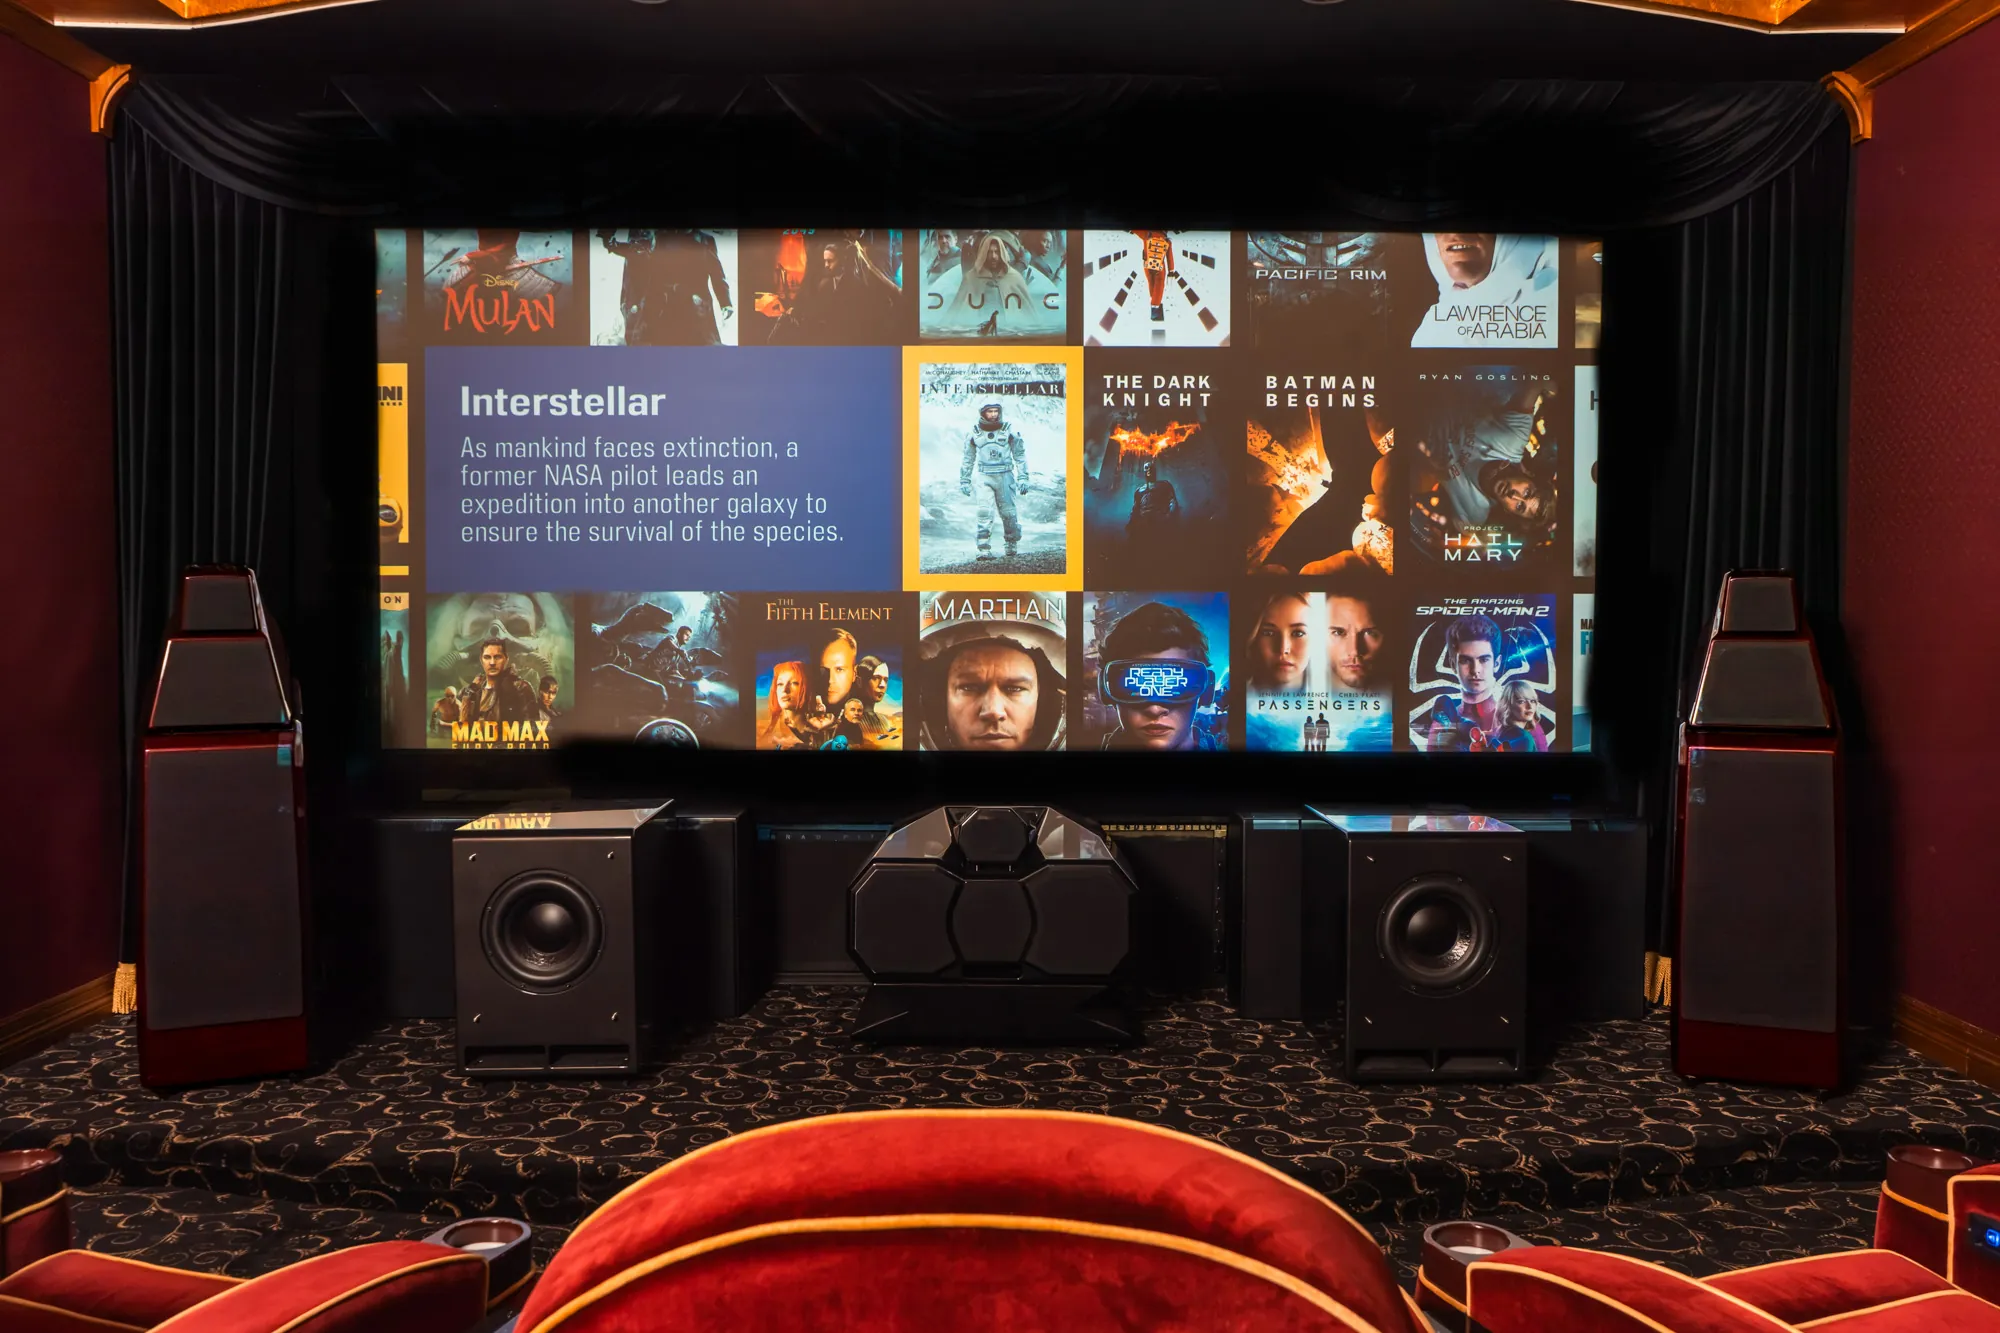
Media room versus cinema — the brief that matters most
The single most consequential question the consultation phase settles is whether the project brief is for a media room or for a cinema. Both are legitimate briefs. Both can be built to a high standard. But the design approaches are different, the budget structures are different, and mistaking one brief for the other produces rooms that fail to deliver on either intention.
A media room is a multi-purpose space — display-based, comfortable, appropriate for casual viewing, gaming, family use, and light entertaining. It coexists with adjacent rooms rather than being isolated from them. It typically uses a large-format television, a soundbar or a compact 5.1 or 7.1 system, and finishes that read as living space rather than as theater space. A well-designed media room is a genuinely useful room, and for many clients it's the right answer.
A cinema is a purpose-built room, isolated acoustically and visually from the rest of the house, with dedicated seating, projection-based imaging, and immersive audio topology that requires the room's ceiling and wall construction to have been designed around it. The finish reads as a cinema — the room announces what it is when you walk in.
Some projects are neither pure cinema nor pure media room, and that hybrid brief is entirely legitimate — but the design phase needs to know what percentage of the year it will serve each purpose, because the trade-offs on both sides need to be understood by the client before they land in the design. What we push against in consultation is the client who wants both without accepting the compromises either brief requires. That path produces expensive rooms that satisfy nobody.
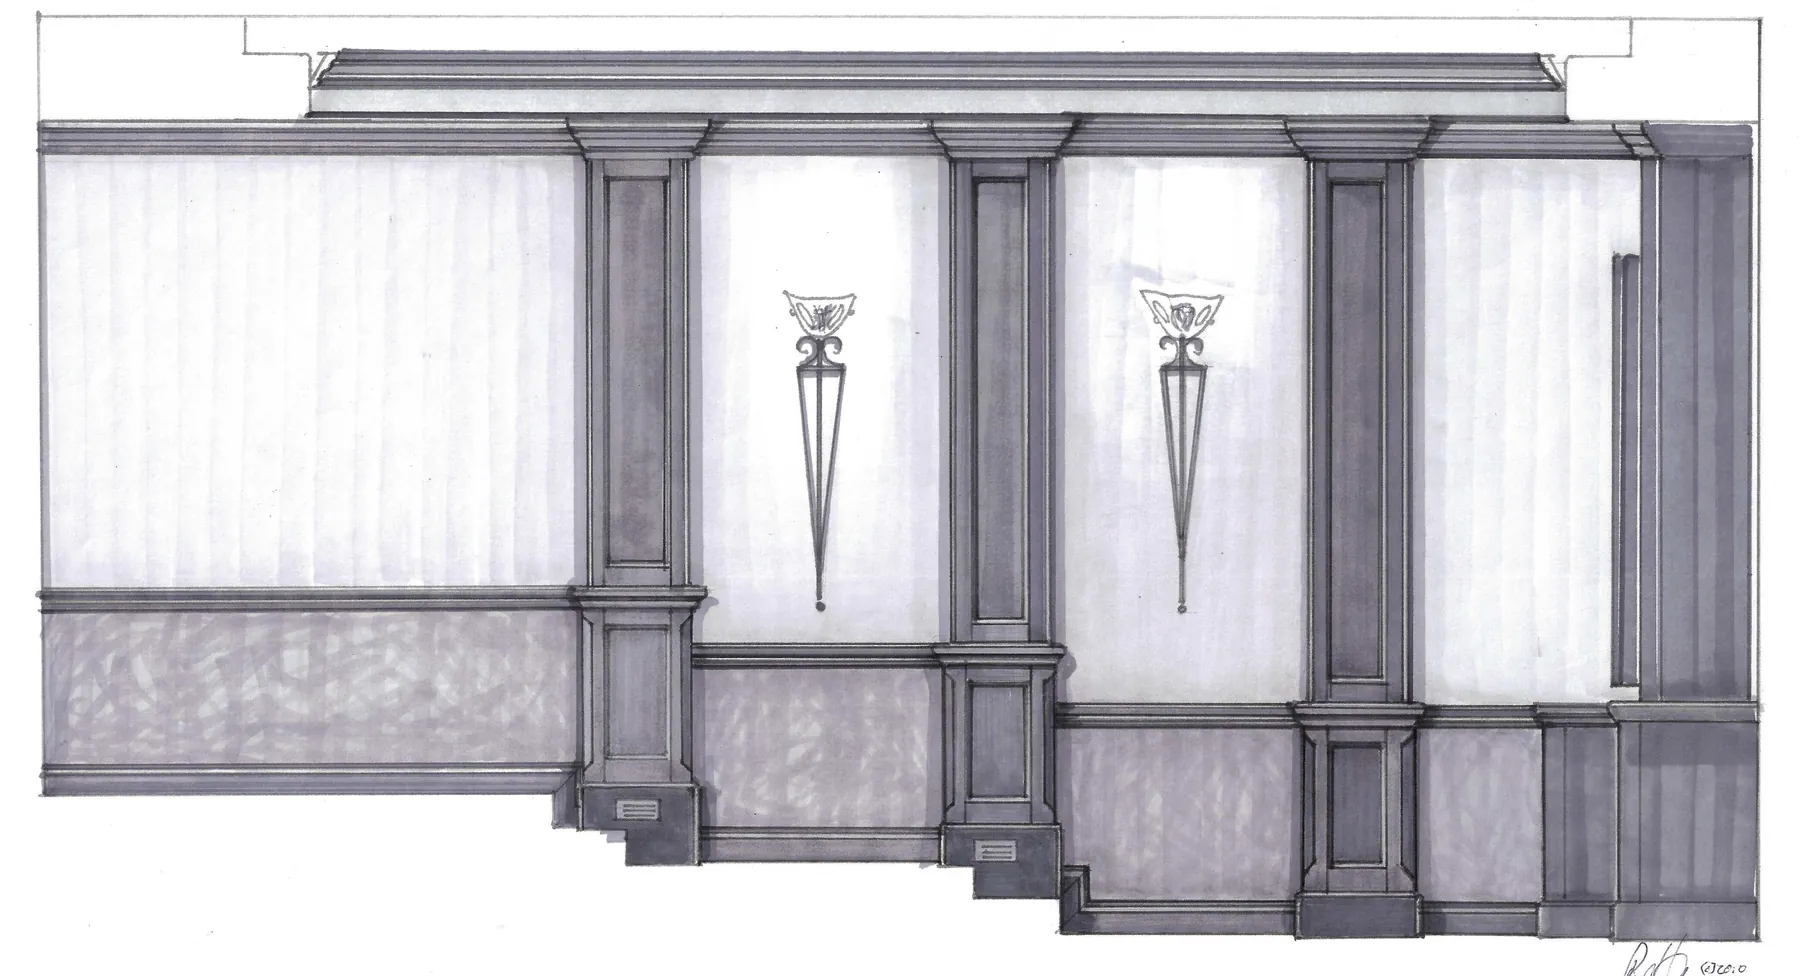
Side wall elevation — panelled bays framed by pilasters, with torch sconces set between them. Hand-drawn by Paul Henningsen, LMC's in-house theater design specialist.
Coordination with the design team
The consultation phase is where we introduce ourselves to the client's architect, interior designer, general contractor, and low-voltage integrator, and where we establish the coordination discipline the project will run under. On new construction and major renovation projects we prefer to be involved from schematic design forward, which is early enough that acoustic wall assemblies can be coordinated with framing, that structural implications of riser design can be reviewed by the structural engineer, and that HVAC and lighting design can be shaped around the cinema's requirements rather than fitted to them.
On renovation projects where the room is already framed and the trades are already engaged, the consultation phase includes a working meeting with each of them — a walk of the room together, a shared understanding of what needs to be changed and what can be left, and a set of coordination drawings that show every trade what they need to know about LMC's scope. Retrofit cinema projects are entirely buildable to reference standard, but the discipline required in the coordination phase is higher because the room has to be adapted rather than designed from a blank slate.
Where we cannot enter early enough to shape the room's construction, we say so honestly. Some rooms cannot be brought to reference standard without changes the client is not willing to make, and the consultation phase is where we identify that and reset expectations rather than pretending a room can be made into something it structurally cannot become. That honesty in the consultation phase is what earns the twenty-year client relationships LMC has built.
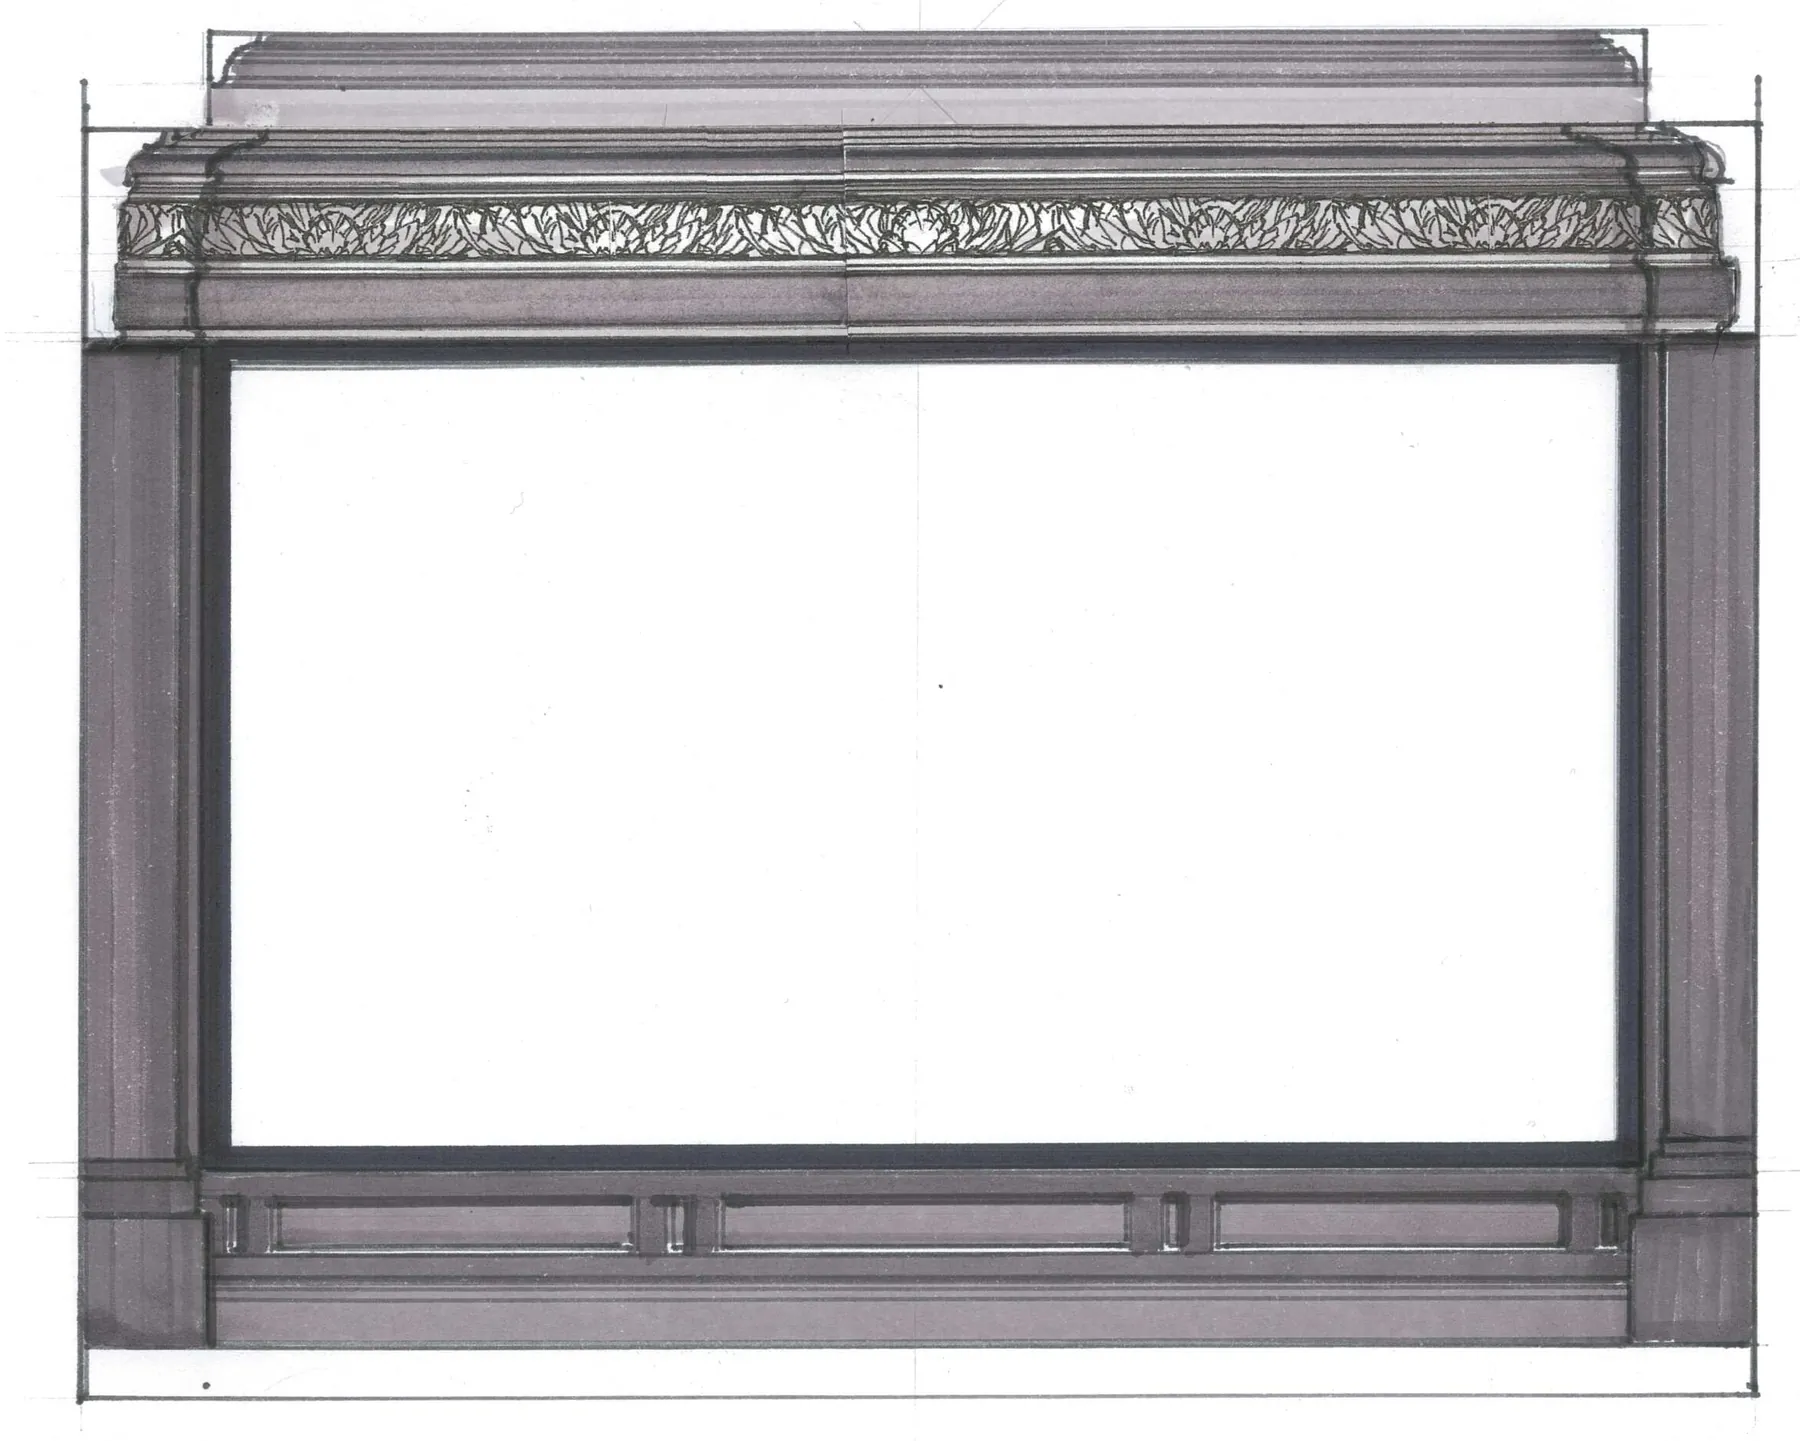
Front wall elevation — the screen surround, moulded cornice and panelled base. Hand-drawn by Paul Henningsen, LMC's in-house theater design specialist.
Budget frameworks — where the numbers actually come from
Cinema budgets vary across a wider range than most other rooms in a home, and the consultation phase is where we work with the client to build a budget framework that reflects what they want the room to accomplish. There is no useful average — the range on rooms LMC has built spans an order of magnitude — but there are structural rules that inform every budget conversation.
Room construction, acoustic treatment, seating, and finish typically absorb between forty and sixty percent of the total project budget on a purpose-built cinema. Equipment — projector, screen, speakers, subwoofers, processor, amplification, sources, control — absorbs the balance. Rooms where the equipment budget dominates and the room construction budget is compressed usually underperform their equipment specifications; rooms where the room construction is done properly usually outperform the equipment specifications on paper.
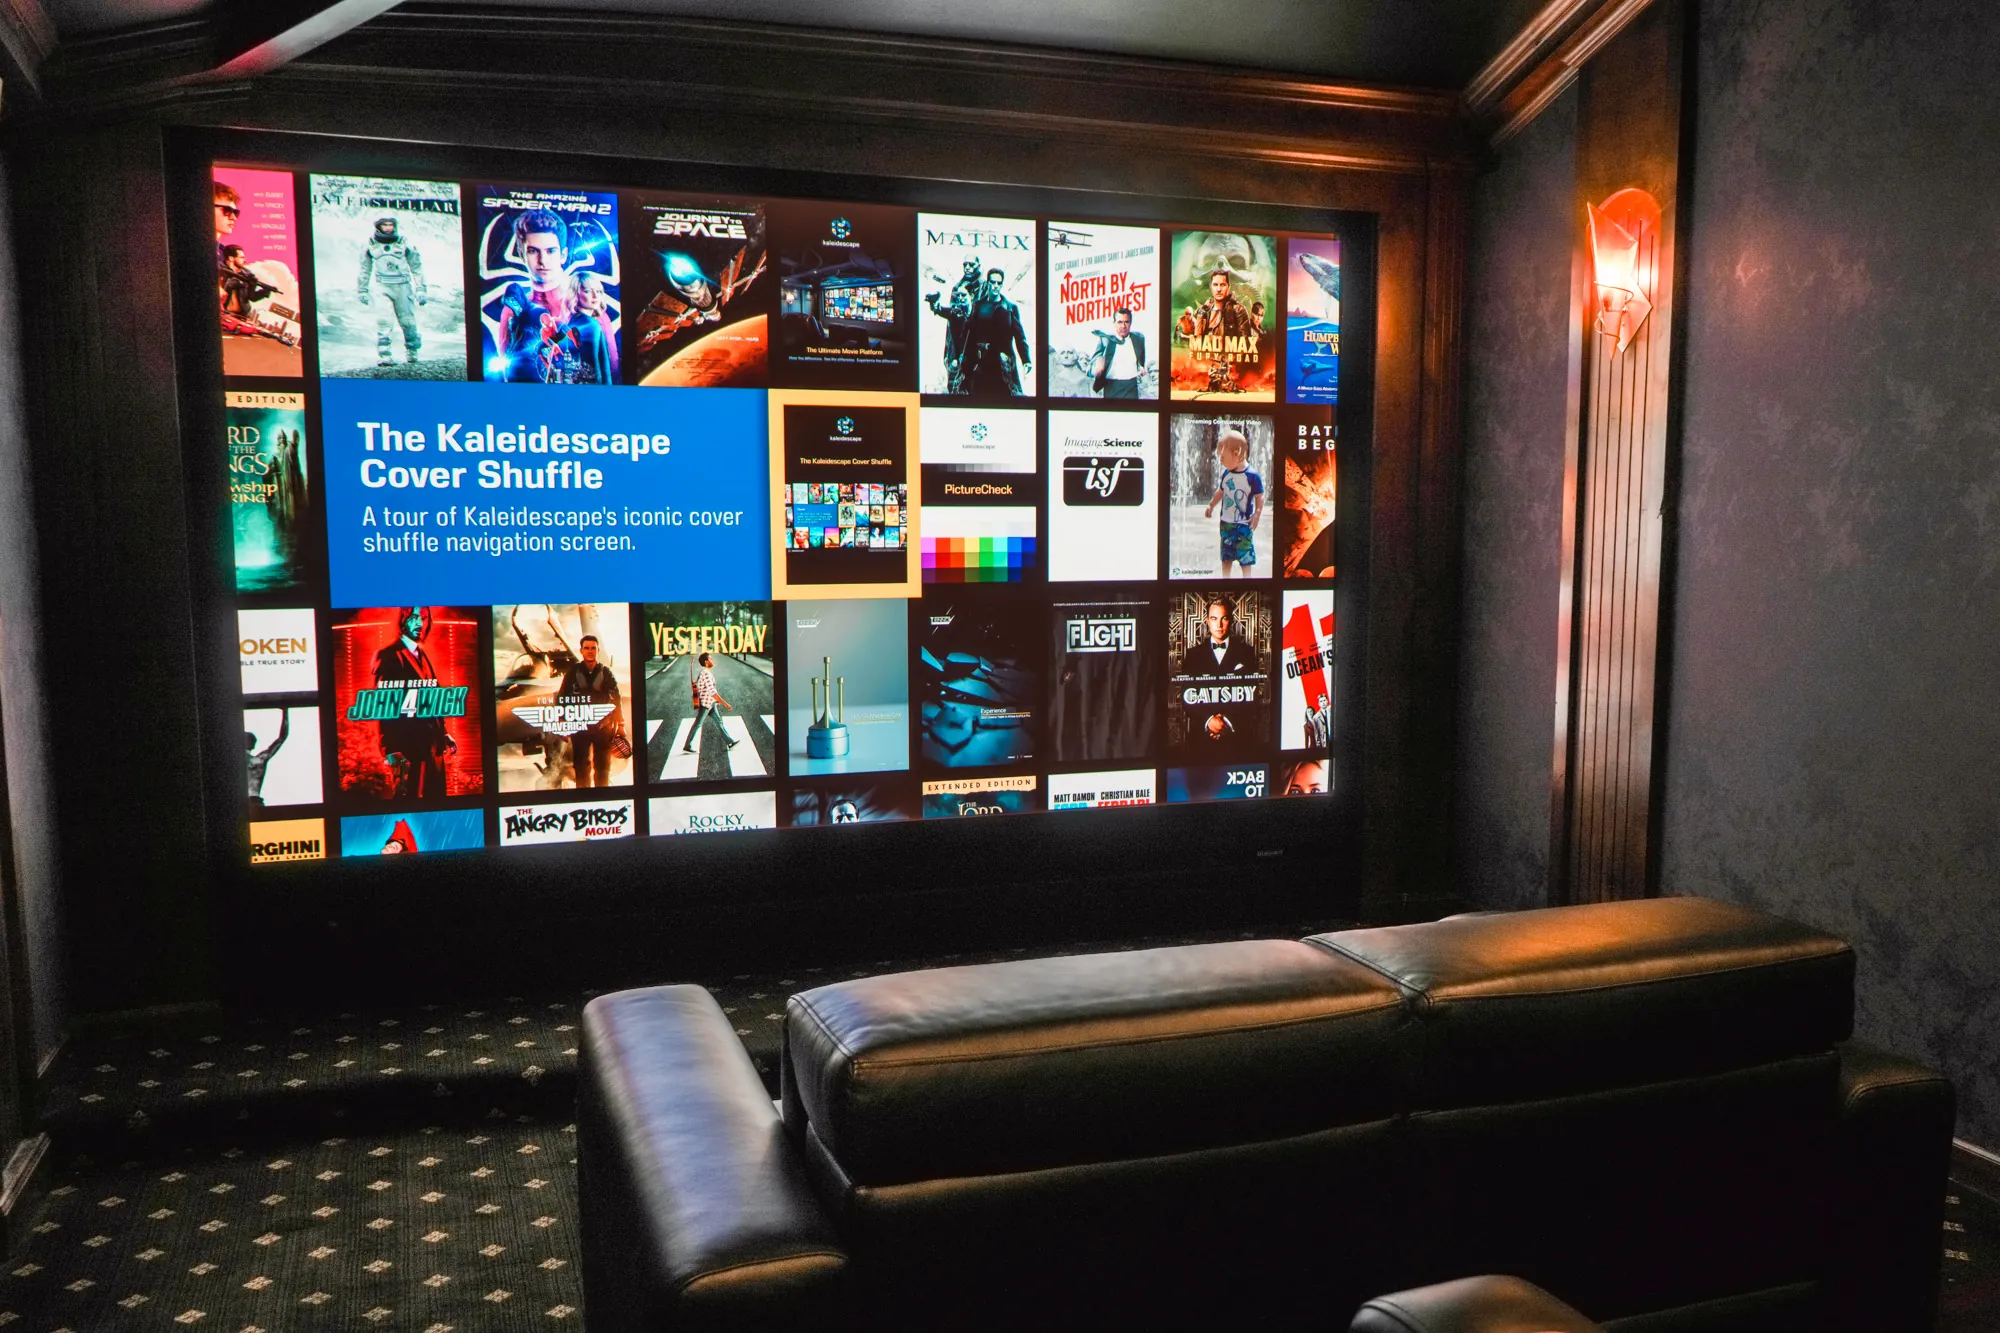
Sources and control system matter more to the daily experience than most consultation-phase clients expect. A Kaleidescape system, a Crestron or Savant control system, appropriate scene programming, and reliable network infrastructure are the differences between a cinema that gets used and one that gets left dark because it takes ten minutes to start a movie. We include those layers in the initial budget framework rather than treating them as add-ons at the end of the project.
Long-term support and recalibration should be budgeted for from day one. Rooms LMC built a decade ago are still being recalibrated and updated by the same team that built them, and that longevity is part of what the client is buying in the design engagement. The consultation phase is where we set that expectation and where we build the relationship structure that makes long-horizon support possible.
What consultation produces
At the end of the consultation phase, before design work begins in earnest, we produce a written design brief that captures what we have learned. That brief is the input to the design phase, and it is the document the client, LMC, and the client's design team all reference during the design work that follows. It documents your content preferences and viewing habits, the audience configuration the room needs to support, the standards you care most about, the constraints the site imposes, the coordination structure with the rest of the design team, the budget framework, and the design premises we intend to explore in the design phase.
The design brief is not a contract and not a fixed specification — it is the working document that the design phase evolves against. But writing it forces us to make explicit what would otherwise remain implicit, and it gives the client something to react to before design decisions become expensive to change.
Consultation is where the room begins. Nothing else in the process compensates for a consultation phase that was rushed or superficial.
The three cinemas that will inform your brief
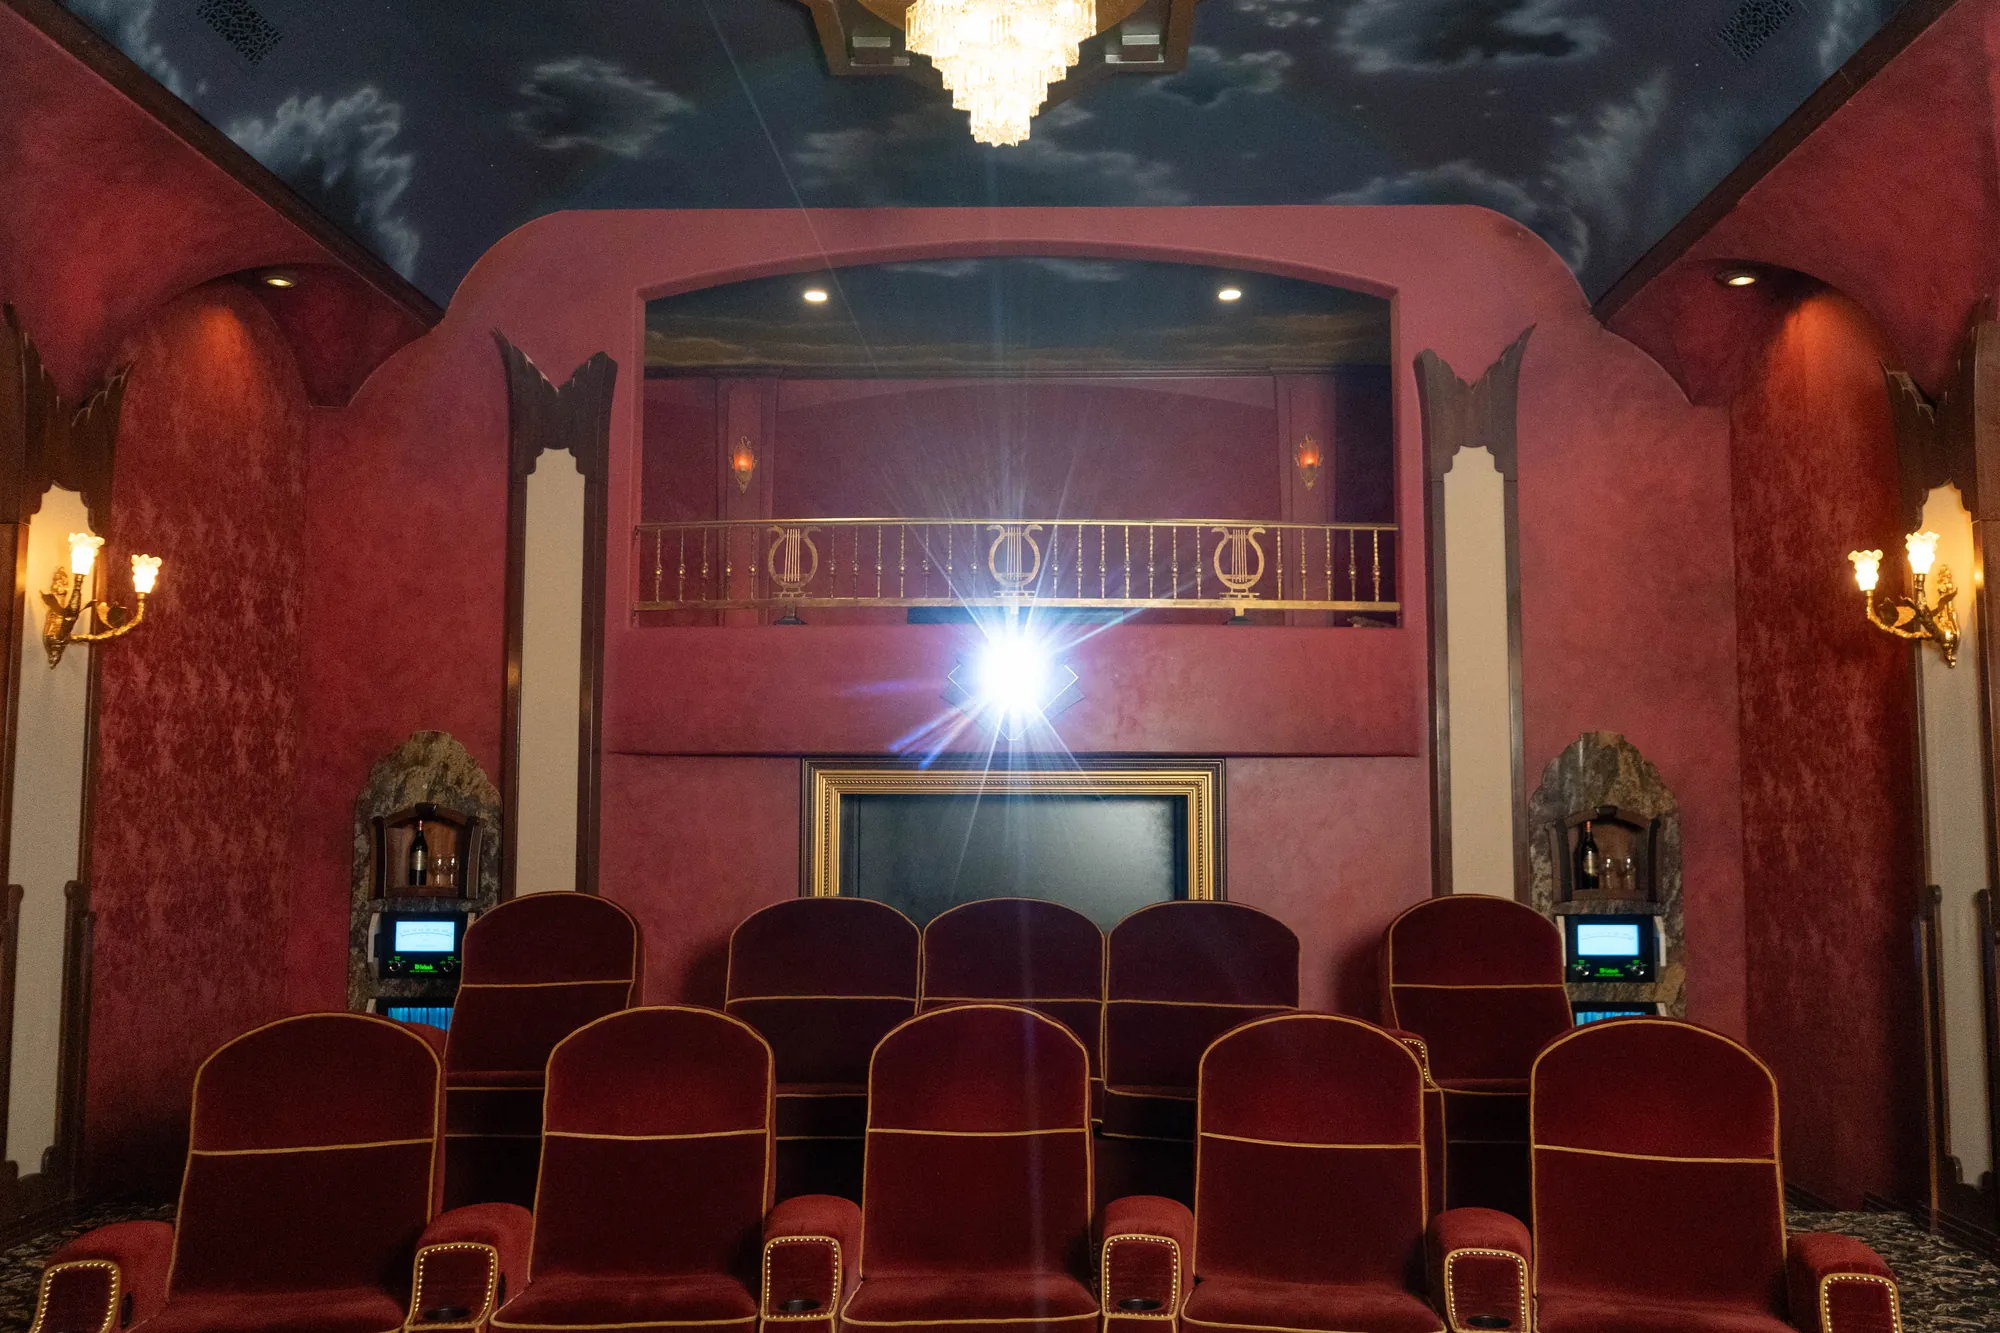
The three reference cinemas on demonstration at LMC are the clearest way to test the design premises the consultation phase produces. Each represents a different answer to a different design brief, and each is available to audition — walk in during business hours or book ahead to arrange an extended demonstration with the content and audience configuration that matches your project.
Cinema Suite (Scottsdale) · Wisdom Audio planar mains behind Stewart Filmscreen · Trinnov Altitude16 (20 ch) · Sony projection · Kaleidescape
Grand Cinema Suite (Scottsdale) · McIntosh XRT2.1K line arrays · Sonus faber Arena in-walls · REL Carbon Special Black Label sub arrays · Trinnov Altitude32 · Barco Freya · Alchemy ICMP-X · Kaleidescape
Tempe Theater (Tempe) · Wilson Audio Alexia V + Mezzo CSC · Wisdom in-walls · 6× Ascendo 2-19 subs · Trinnov Altitude32 · Sony VPL-VW995ES · Kaleidescape
Frequently asked
When should I bring LMC in relative to my architect?
As early as possible on new construction — ideally schematic design. Cinema requirements affect framing, structural, MEP, and finish scopes, and involving us before those scopes lock lets acoustic and topology decisions be built into the room rather than fought into it later.
Can you work on a project where the room is already framed?
Yes. Retrofit cinema projects are entirely buildable to reference standard, but the coordination discipline is higher because we're adapting a room rather than designing it. The consultation phase identifies what can be changed and what has to be worked with.
How long does the consultation phase take?
Typically two to four working meetings across two to six weeks — an initial site visit, a showroom demonstration, one or more working meetings with the design team, and the delivery of the written design brief. Faster on renovation projects with a clear client direction; longer on new construction where architectural coordination extends the timeline.
Do you work outside Arizona?
Our design work is focused on Arizona, Nevada, New Mexico, southern Utah, and adjacent Southwest markets where we can maintain the multi-year support relationship LMC's cinema clients expect. Projects outside that catchment are considered on a case-by-case basis.
What if I only want a media room, not a cinema?
Both are legitimate briefs, and we work on both. The consultation phase is where we help you decide which one your project actually is — and where we design toward the brief that matches how the room will really be used.
Is there a fee for the consultation phase?
Initial site visits and showroom demonstrations are complementary. Design work that extends beyond initial consultation — construction documents, coordination drawings, acoustic modeling — is billed under a design services engagement whose scope is defined in the consultation phase.
The full LMC cinema methodology
Consultation is one phase of the four-phase LMC cinema methodology. Read how the other phases run.
Design — how LMC designs a reference cinema →Installation — how a reference cinema gets built →Calibration & Support — how a cinema stays a cinema →Luxury Cinema at LMC — hub overview →