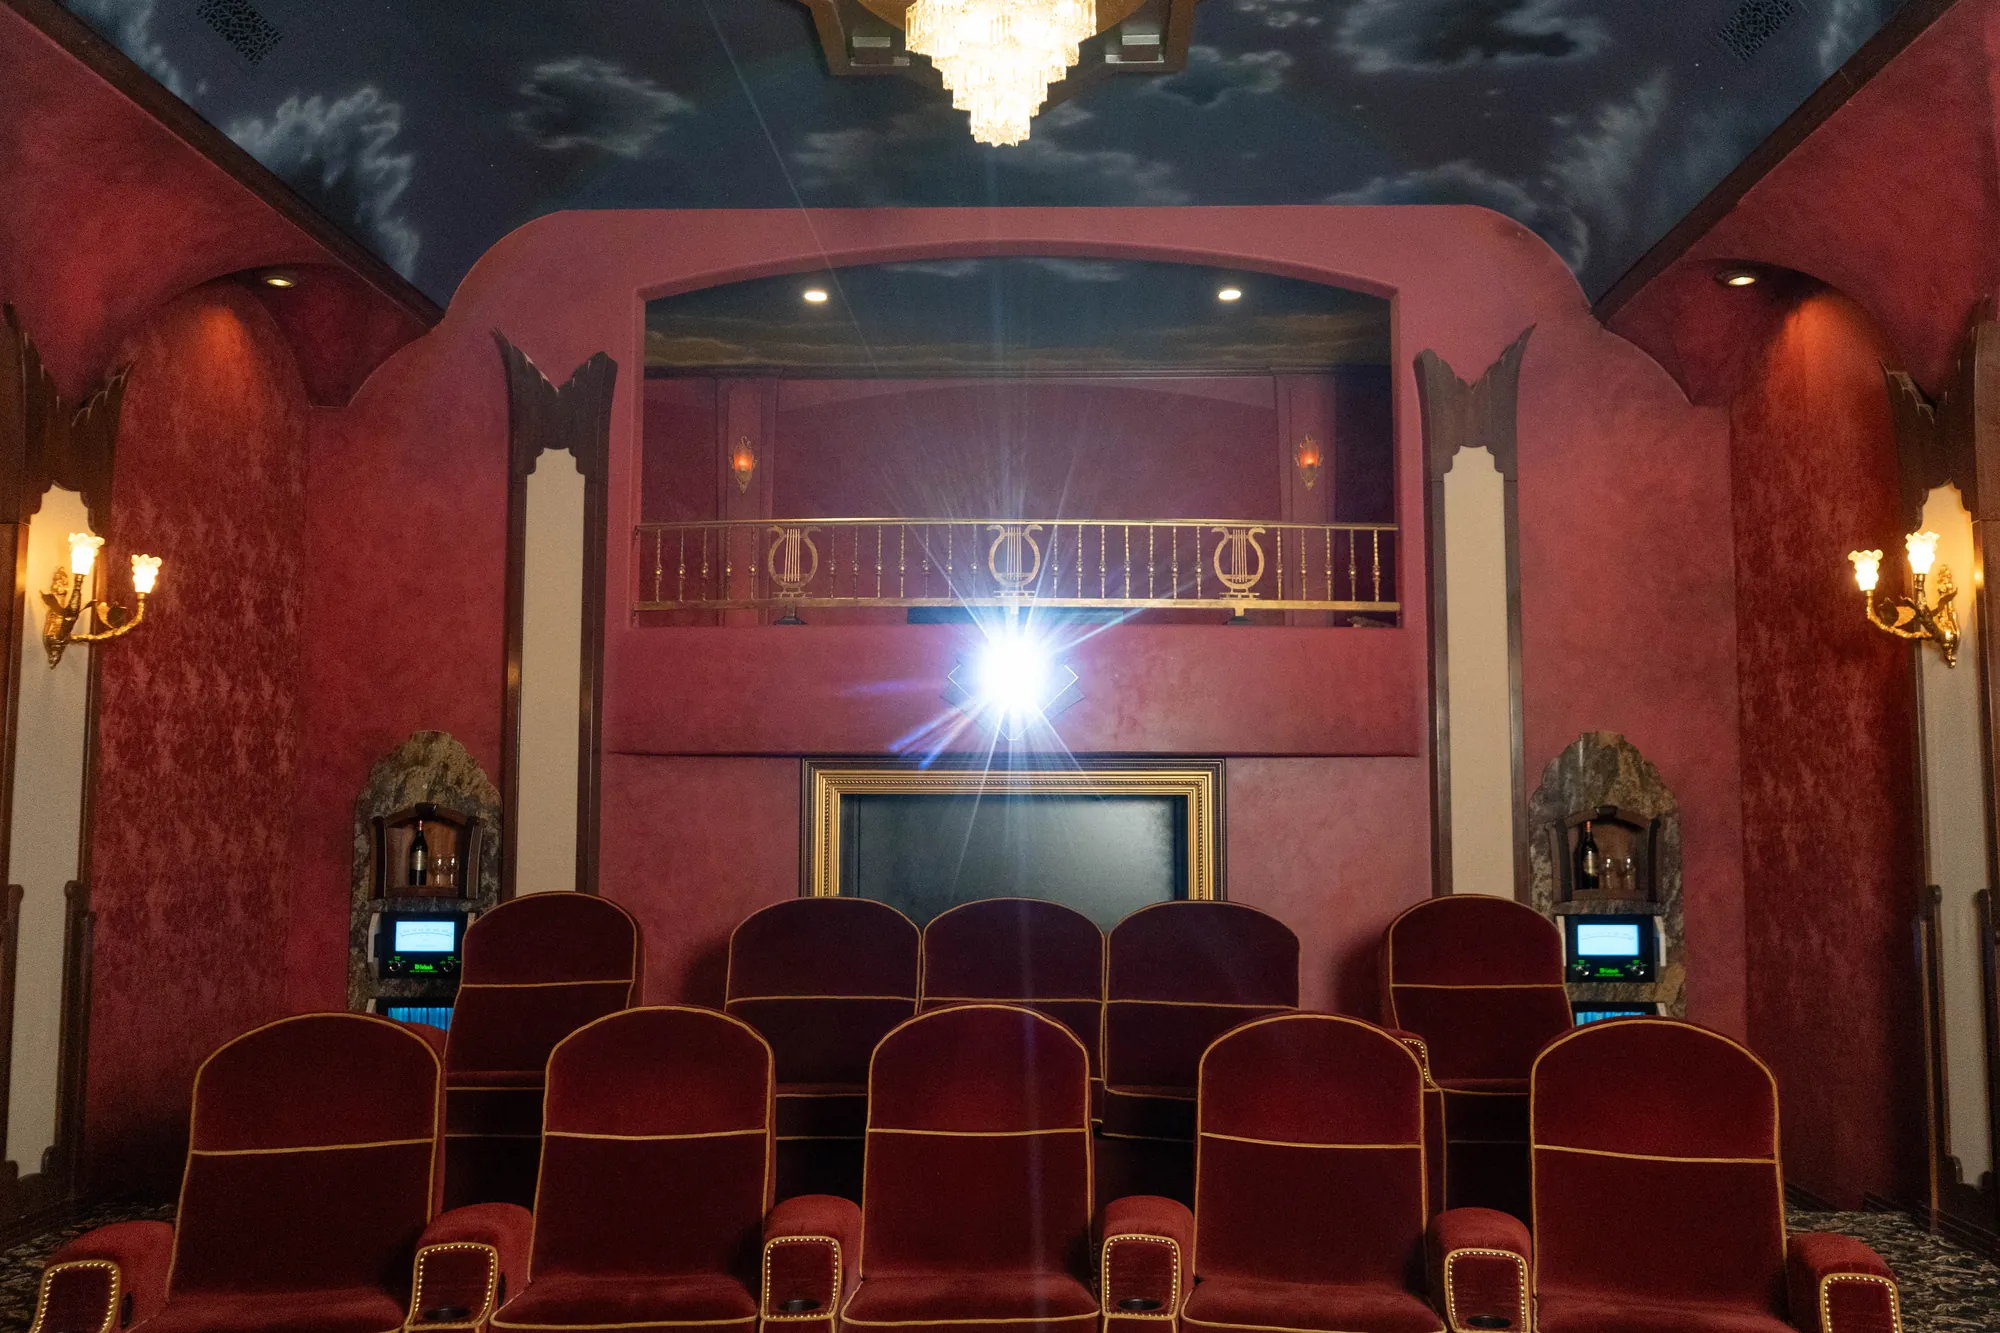
Luxury Cinema · Installation
Home theater installation in Scottsdale — built by our own team
In-house acoustic fabrication, projector alignment, speaker install, and the coordination discipline that separates a build from a project.
Installation is where design becomes room. It is the phase most clients see least of.
By the time construction completes, most of the work that decided how the room performs has already happened inside walls that are now closed. But the installation phase is where a well-designed room becomes a reference room, or where it becomes an expensive disappointment. The discipline the installation phase runs under is the difference.
LMC does the cinema installation work in-house. That is a real differentiator in this market. Most dealers of our tier subcontract cinema installation to third-party low-voltage integrators, which introduces coordination friction, communication delays, and — when things go wrong — an unclear chain of responsibility between the dealer who specified the room and the integrator who built it. Our team specifies the room, builds the room, calibrates the room, and supports the room across its life. What follows is how that work runs.
Home theater installation in Scottsdale and Phoenix
What most of Arizona calls a home theater, we build as a dedicated cinema — the same room, held to a different standard. A media room borrows a living space and adds a screen; a dedicated cinema is designed from the structure outward, with isolation, acoustic treatment, sight lines and calibrated immersive audio settled before the drywall goes up. We build both, and the vocabulary matters far less than the standard the room is held to. Most of our installation work runs across Scottsdale, Paradise Valley, Phoenix and Cave Creek, with the Tempe showroom serving the East Valley.
The pre-installation phase — what happens before we arrive
Installation begins before any LMC crew is on site. In the weeks leading up to the mobilization date, we work with the general contractor and low-voltage integrator to sequence the trades — acoustic wall assemblies coordinated with framing inspections, cable pathways confirmed with electrical rough-in, HVAC diffusers located to preserve NC targets, projector mount location and rack space verified against the design drawings. Sequencing errors caught in this phase are inexpensive; sequencing errors caught during installation are not.
Equipment procurement runs on a parallel track. Long-lead items — projectors, custom-built speakers, custom finish work on seating — are ordered against a delivery schedule that matches the installation calendar. We do not stage equipment on site until the room is ready for it, which sounds obvious and turns out to be the discipline most projects skip. A Barco Freya waiting three months in a job-site storage room is a Barco Freya that has been exposed to construction dust, temperature swings, and handling risk that reduce its useful life before the room is even commissioned.
The pre-installation phase closes with a walk-through of the room with the general contractor, the low-voltage integrator, and the LMC install lead. We inspect the framing, the isolation clip installation, the resilient channel coverage, the double-drywall build-up, the door and gasket details, the HVAC diffuser locations, and the cable pathway completion. Anything that doesn't match the design drawings gets corrected before we mobilize, because most corrections after our team is on site are five to ten times as expensive as corrections made while the trades that installed the work are still on site.
Acoustic treatment fabrication and install
Acoustic treatment is the first major LMC scope on site. Most integrators specify off-the-shelf acoustic panels; we design and fabricate ours in-house, because off-the-shelf products rarely match the finish requirements of an LMC-built cinema and rarely hit the acoustic targets when the room's coverage geometry is complex.
Our fabrication uses higher-density rigid mineral wool as the absorber medium, framed in solid-wood build-ups sized to the room's coverage requirements, and wrapped in acoustically transparent fabric selected in coordination with the interior designer. Bass traps go into the room's pressure maxima — typically the front-wall corners behind the speakers and the tri-corner intersections at the ceiling. Broadband absorption goes at the first reflection points off the sides, ceiling, and rear wall. Diffusion — quadratic-residue or skyline arrays — goes on the rear wall behind the reference row.
In rooms with a fabric wall system, like the Cinema Suite in Scottsdale, the treatment lives behind fabric that runs floor to ceiling around the room. The treatment disappears visually; the fabric wall becomes the room's finish. In rooms with a more architectural finish palette, like the Grand Cinema Suite in Scottsdale, the treatment integrates with the interior designer's material selections — leather, wood, and stone panels that read as room finishes while doing the acoustic work the design phase specified.
The install of the treatment is coordinated with the sequence of finishes. Baseboards, crown moldings, and lighting cans that penetrate the treatment plane need to be dry-fit before treatment goes in. Cable pathways that pass behind the treatment need to be finalized before the treatment closes. Corrections after the treatment is installed are possible but expensive, and we prefer to catch every penetration and every finish detail before the treatment goes on the walls.
Rack build and equipment integration
The equipment rack is typically located in an adjacent equipment closet or utility space, chosen for heat management, service access, and cable routing efficiency. The rack build happens in stages — mechanical assembly of the rack frame and cable management infrastructure, then equipment population, then cable termination, then power sequencing and control system integration.
Our rack discipline emphasizes serviceability. Every piece of equipment is mounted with front and rear access preserved. Cable runs are labeled at both ends. Cable management uses horizontal and vertical lacing bars rather than zip-ties, so that a piece of equipment can be pulled for service without dismantling the cable bundle around it. Power distribution is sized for the connected load with headroom, on dedicated circuits from the electrical panel, with surge protection and — for rooms whose power quality warrants it — a power conditioner appropriate to the equipment mix.
Network infrastructure runs on business-grade equipment rather than consumer gear, with wired connections to every fixed device — projector, processor, control system, Kaleidescape server, streamers — and wireless coverage sized for the room and its adjacencies. The network is treated as part of the cinema, not as an afterthought, because a network that fails during a movie is a room that has failed the client regardless of how well the audio and video specifications otherwise perform.
Control system integration — typically Crestron or Savant on rooms of this tier — is where the equipment rack becomes a single-user-input room from the client's perspective. Scene programming for content types (feature film, sports, concert, gaming, party), lighting cues coordinated with content start, HVAC coordination for extended sessions, and remote monitoring for support are all programmed during this phase.
Speaker install, projector alignment, and screen mount
The speaker install work is where the design phase's topology decisions become physical. Front-channel speakers behind an acoustically transparent screen — as in the Cinema Suite — are located and aimed before the screen goes up, because the screen prevents access to them after. In-wall installations are located to precise coordinates against the design drawings, with backer boxes built to the manufacturer's specifications to preserve the enclosure volume the driver requires. Line arrays like the McIntosh XRT2.1K in the Grand Cinema Suite are aligned to the room's vertical geometry with the manufacturer's alignment tooling, so the array's vertical dispersion pattern reaches the reference row correctly.
Height-channel speakers — Atmos and DTS:X ceiling channels — are located to the topology the processor requires, whether that's 7.1.4, 9.1.6, or the larger channel counts the Trinnov Altitude32 supports. Coverage geometry matters more than raw channel count; more ceiling channels poorly placed produce worse envelopment than fewer channels correctly located.
Subwoofer install for a distributed bass array — like the six Ascendo 2-19 subwoofers in the Tempe Theater or the REL Carbon Special Black Label arrays in the Grand Cinema Suite — is a coordinate exercise. Each sub location has been decided in the design phase against the room's modal behavior; the install phase locates each sub to those coordinates and runs the cable that lets the Trinnov processor treat the array as a single time-aligned low-frequency system rather than as a chorus of independent subwoofers.
Projector install is where the physical alignment work concentrates. A native 4K three-chip DLP like the Barco Freya in the Grand Cinema Suite requires lens shift, focus uniformity, and geometric alignment set to reference tolerances that go beyond what consumer projector setup routines can accomplish. A 4K SXRD laser projector like the Sony VPL-VW995ES in the Tempe Theater requires its own alignment discipline. Our team runs the manufacturer's alignment procedures on every projector install, and re-runs the alignment after any physical movement of the projector across the room's life.
Screen mount — particularly acoustically transparent screens from Stewart Filmscreen — is where the picture starts. Tension across the screen surface, mounting geometry that preserves the screen's flatness, and framing that hides the mount hardware from every seat in the room are all part of the discipline. In the Cinema Suite the Stewart screen fires directly across the Wisdom Audio planar-magnetic front speakers behind it; the screen tension, the speaker placement, and the fabric wall system that surrounds both were all coordinated at install to preserve the acoustic and visual geometry the room requires.
Coordination discipline with the trades
Cinema installations coexist with other trades on active job sites. Finish carpentry, painting, flooring, upholstery, and lighting install all overlap with LMC's scope at various points. Coordination discipline is what keeps a complex build on schedule and prevents the finish-phase mistakes that ruin months of good work in the closing weeks.
Our install lead runs the LMC-scope portion of the punch list against the general contractor's overall project schedule. We participate in the weekly coordination meetings the GC runs, and we contribute our own punch items — items that other trades own but that affect the cinema's performance if they're not corrected. HVAC diffusers that were installed to the wrong throw distance, lighting cans located too close to first-reflection points, door gaskets that failed to seal properly after the finish paint — every one of these is an item that would erode the room's performance if left uncorrected, and every one gets logged against the trade responsible.
Handoff between the LMC install team and the LMC calibration team is deliberate. The install lead walks the room with the calibration lead, documents what has been installed, flags any deviations from the design drawings, and hands over an as-built package that the calibration phase works against. That handoff prevents the coordination gap most cinema builds suffer at the transition from build to commissioning.
What our in-house team means
The install team is LMC's employees. They have built cinemas together across the Sonoran Southwest for years, and many of the rooms they built a decade ago are rooms they are still recalibrating today. The continuity between the team that specifies the room, the team that builds it, and the team that supports it across its life is the differentiator that no subcontracted-integrator model can match.
That continuity has practical consequences. The install lead who mounted your line arrays remembers exactly how they were aligned when a recalibration a year later shows a drift. The technician who terminated your projector's fiber run knows where the run is in the ceiling when a repull becomes necessary. The team who worked with your interior designer on the acoustic treatment fabric knows the reveal detail that hides the panel mount when a panel needs to come out for service.
None of that continuity survives when the room is subcontracted. Every service call becomes a new discovery exercise. Every recalibration becomes an unfamiliar-room exercise. The install phase is where the twenty-year support relationship LMC's clients enjoy either starts or fails to start, and doing the install work in-house is what makes the twenty-year relationship possible in the first place.
The three cinemas built by our team
Every one of the reference cinemas on demonstration at LMC was built by the LMC install team. Each represents the discipline described above, applied to a specific design brief. Walk in during business hours or book ahead to see the work in the rooms it produced.
Cinema Suite (Scottsdale) · Wisdom Audio planar mains behind Stewart Filmscreen · Trinnov Altitude16 (20 ch) · Sony projection · Kaleidescape
Grand Cinema Suite (Scottsdale) · McIntosh XRT2.1K line arrays · Sonus faber Arena in-walls · REL Carbon Special Black Label sub arrays · Trinnov Altitude32 · Barco Freya · Alchemy ICMP-X · Kaleidescape
Tempe Theater (Tempe) · Wilson Audio Alexia V + Mezzo CSC · Wisdom in-walls · 6× Ascendo 2-19 subs · Trinnov Altitude32 · Sony VPL-VW995ES · Kaleidescape
Frequently asked
Does LMC subcontract cinema installation, or is it in-house?
In-house. The team that specifies your room, builds it, calibrates it, and supports it across its life is LMC's own employees. That continuity is a real differentiator in this market.
How long does the installation phase take?
Ranges from four to twelve weeks depending on room complexity, coordination with other trades, and equipment lead times. A retrofit cinema with cooperative trades and available equipment can complete in a month; a new-construction reference cinema coordinated across a full GC schedule runs longer.
Do you work with our general contractor and low-voltage integrator?
Yes — coordination with the GC and any other trades on site is standard. Our install lead participates in the GC's coordination meetings and runs a punch-list discipline against the LMC scope that integrates with the overall project punch list.
Who is responsible if an equipment failure happens during installation?
LMC. Because the team specifying the equipment is the same team installing it, there is no gap between specification and install responsibility. Failures during install are handled directly rather than negotiated between dealer and integrator.
What happens if the room construction doesn't match the design drawings?
Caught early in the pre-installation walk-through, corrections are inexpensive and made by the trade responsible. Caught during install, we work with the GC to correct against the design intent, and document the correction in the as-built package handed to the calibration phase.
Do you handle upgrades and replacements after the room is complete?
Yes — the install team that built the room is the team that handles gear upgrades, replacements, and room refreshes across the room's life. Ongoing support is a permanent partnership at LMC.
The full LMC cinema methodology
Installation is one phase of the four-phase LMC cinema methodology. Read how the other phases run.
Consultation — how a reference cinema begins →Design — how LMC designs a reference cinema →Calibration & Support — how a cinema stays a cinema →Luxury Cinema at LMC — hub overview →